KAJH Architecture · Portfolio

Selected projects.
Distinctive places.

Residential design, multi-residential planning, institutional design, interior renovation and architectural visualization for projects across Barbados.

Back to featured work ↗
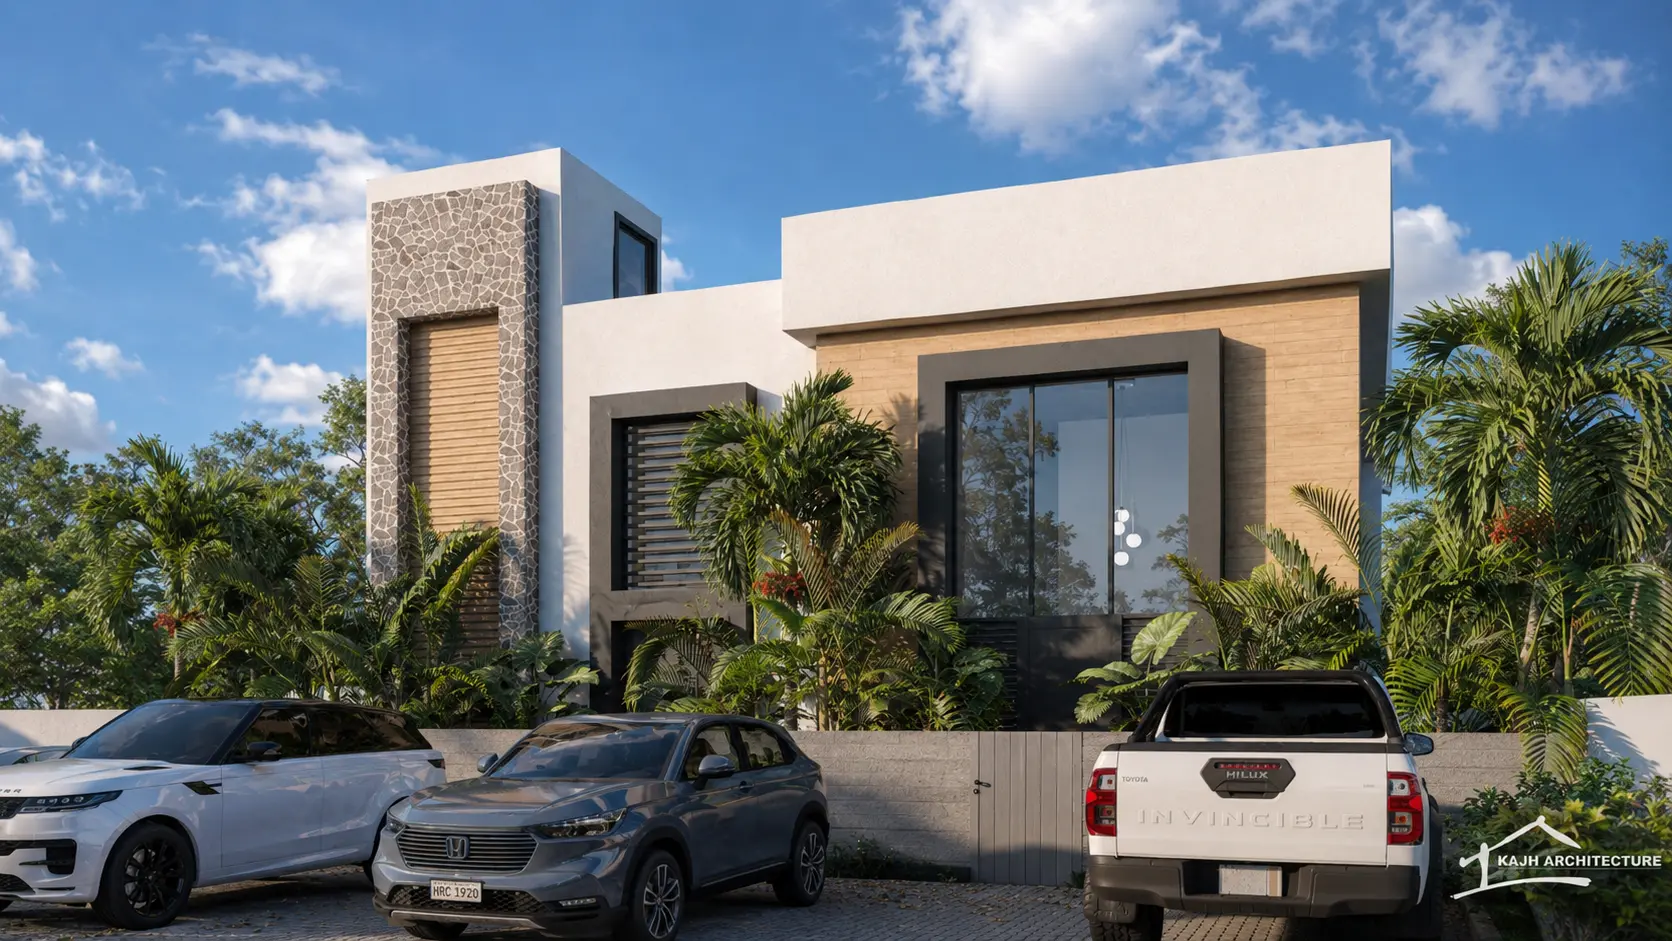
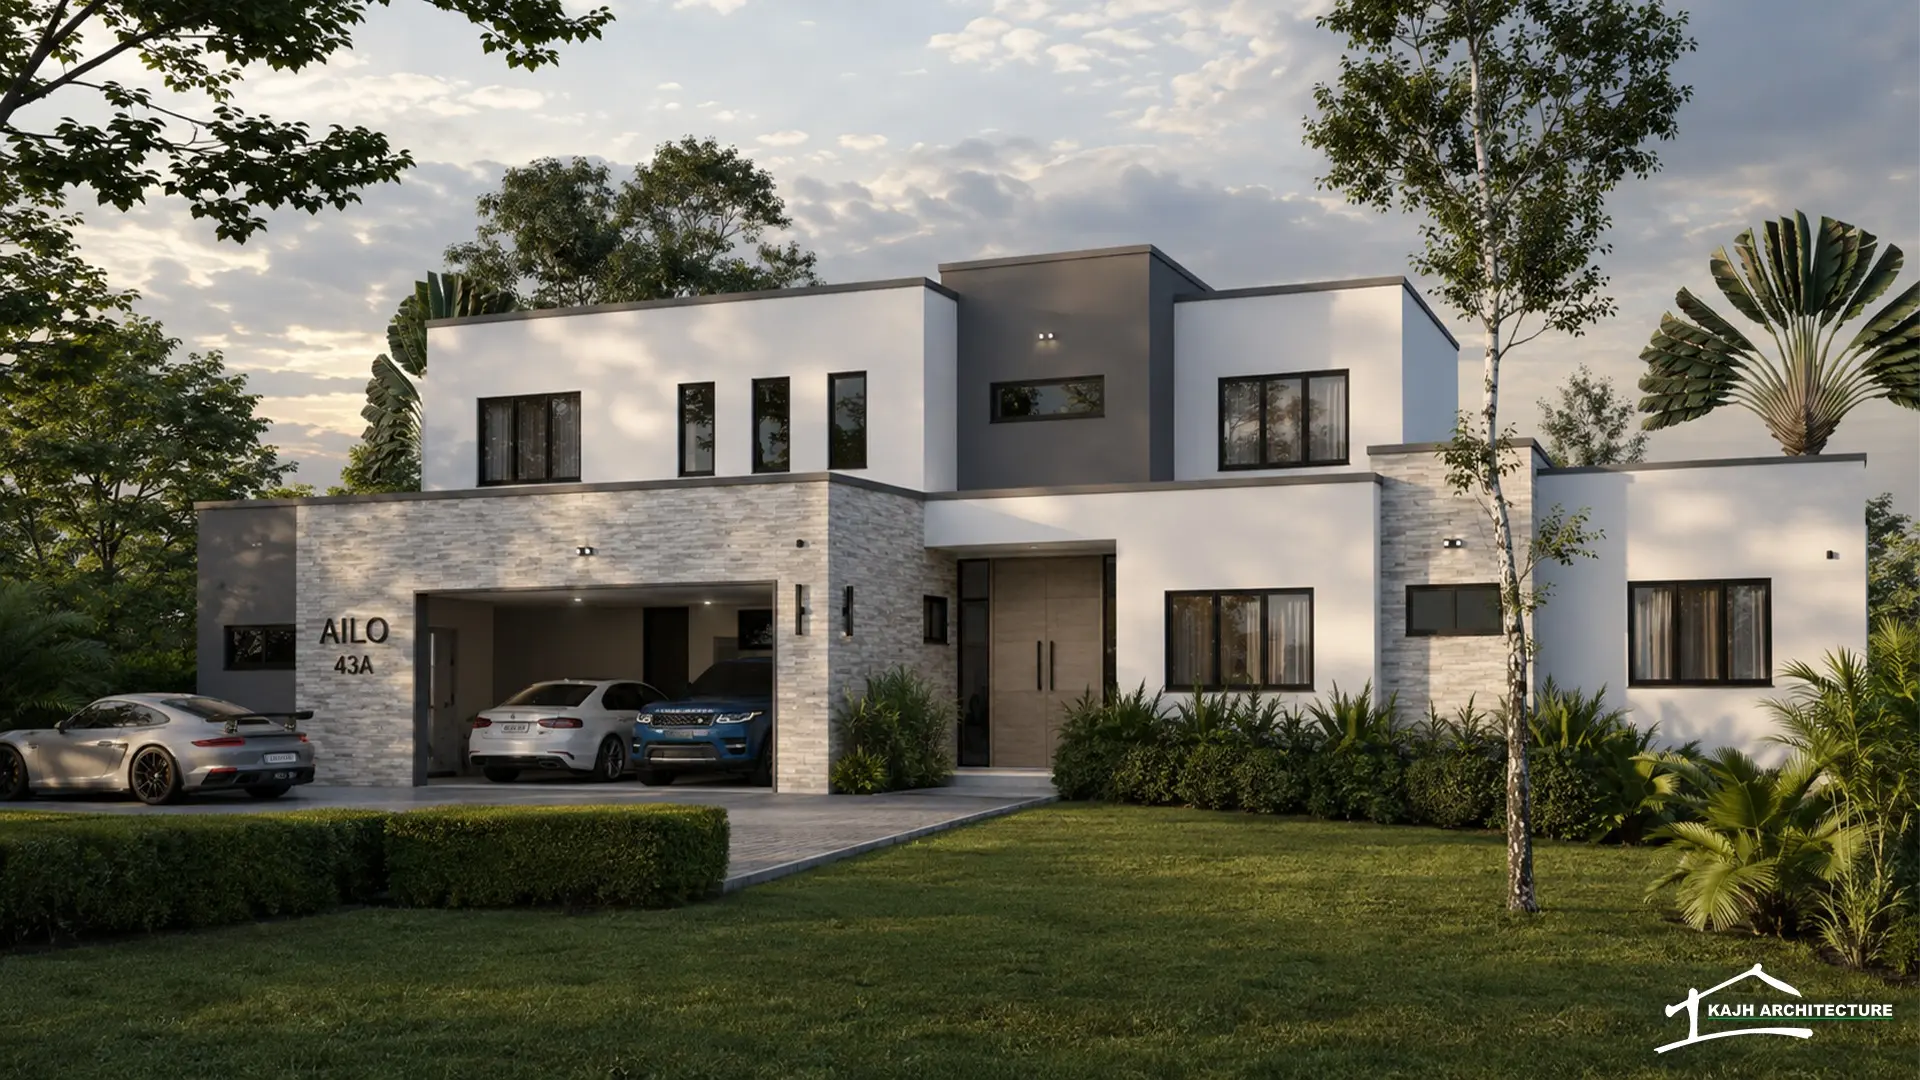
AILO 43A by KAJH Architecture

Contemporary residence · St. Philip
AILO 43A

Bourne Condos by KAJH Architecture

Multi-residential design · St. Philip

Bourne Condos

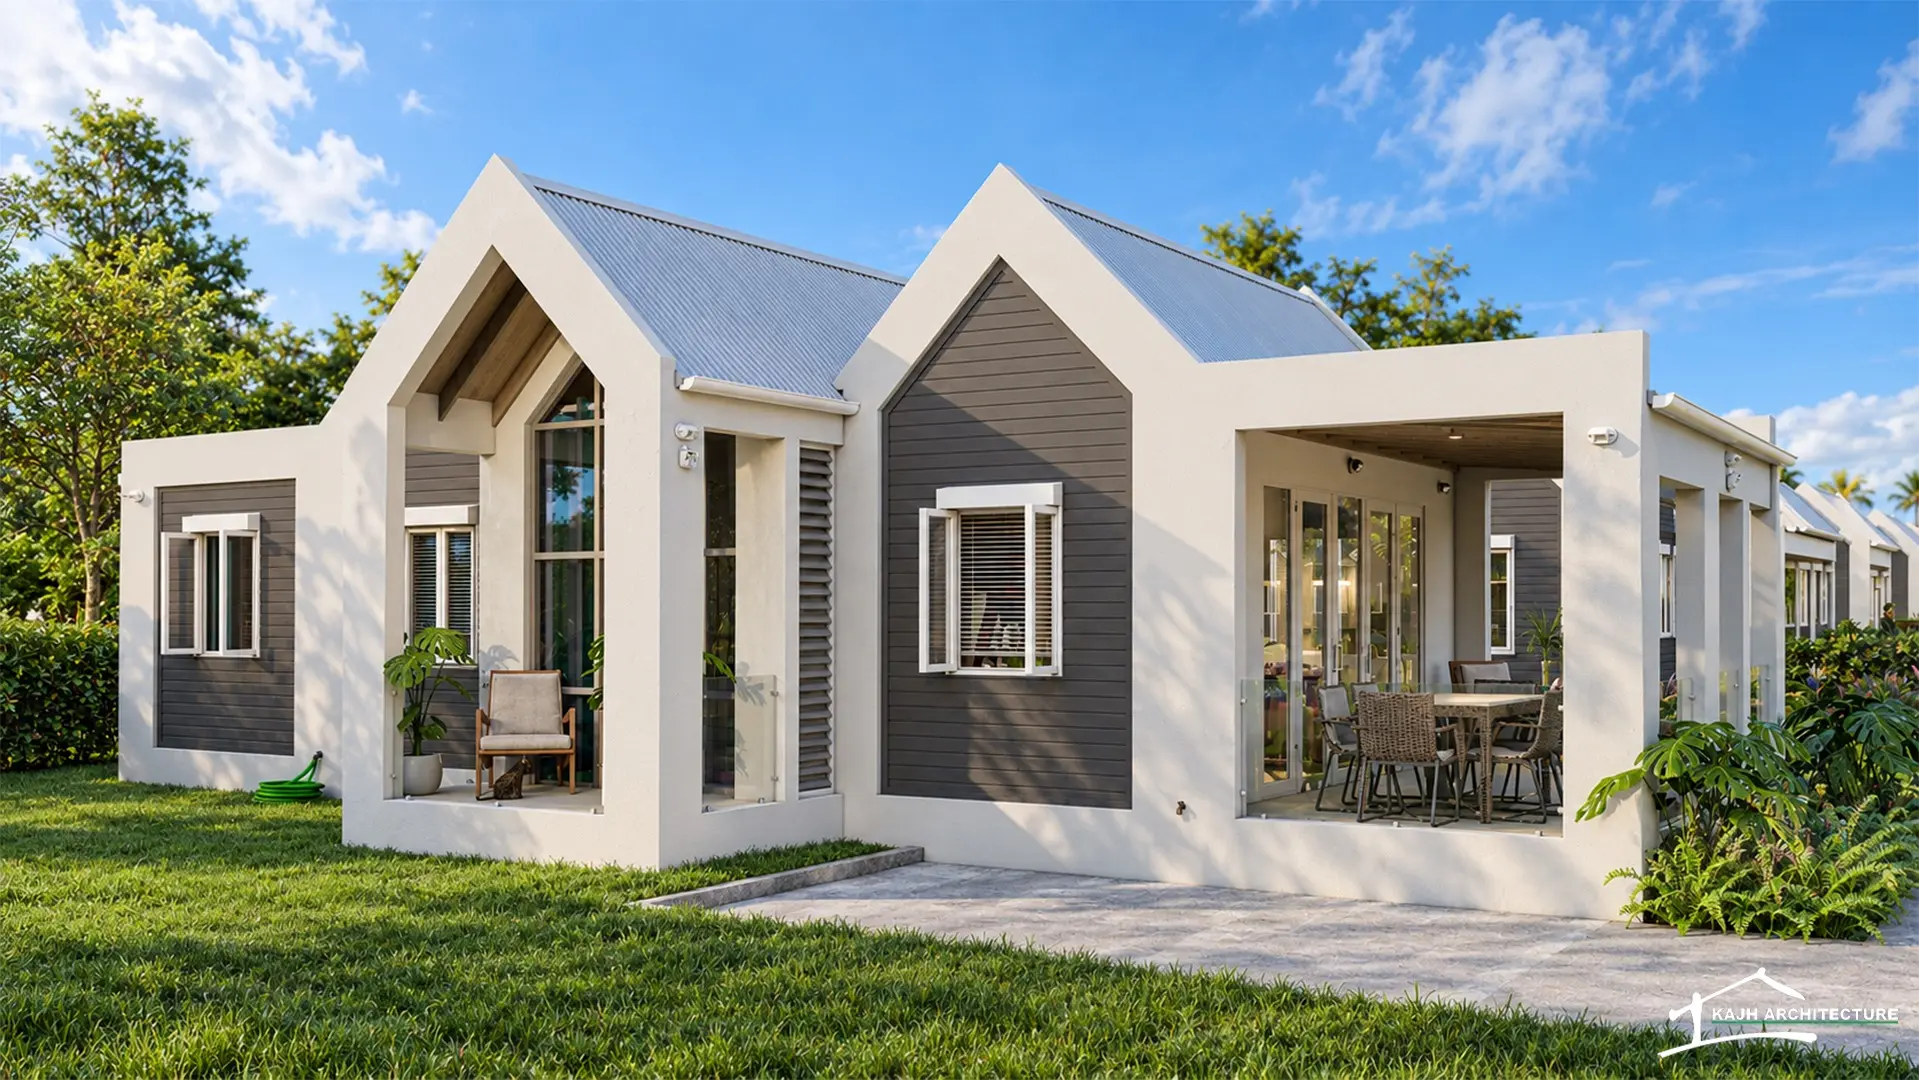
CORAL STONE by KAJH Architecture

Chattel house-inspired residence · Barbados

CORAL STONE

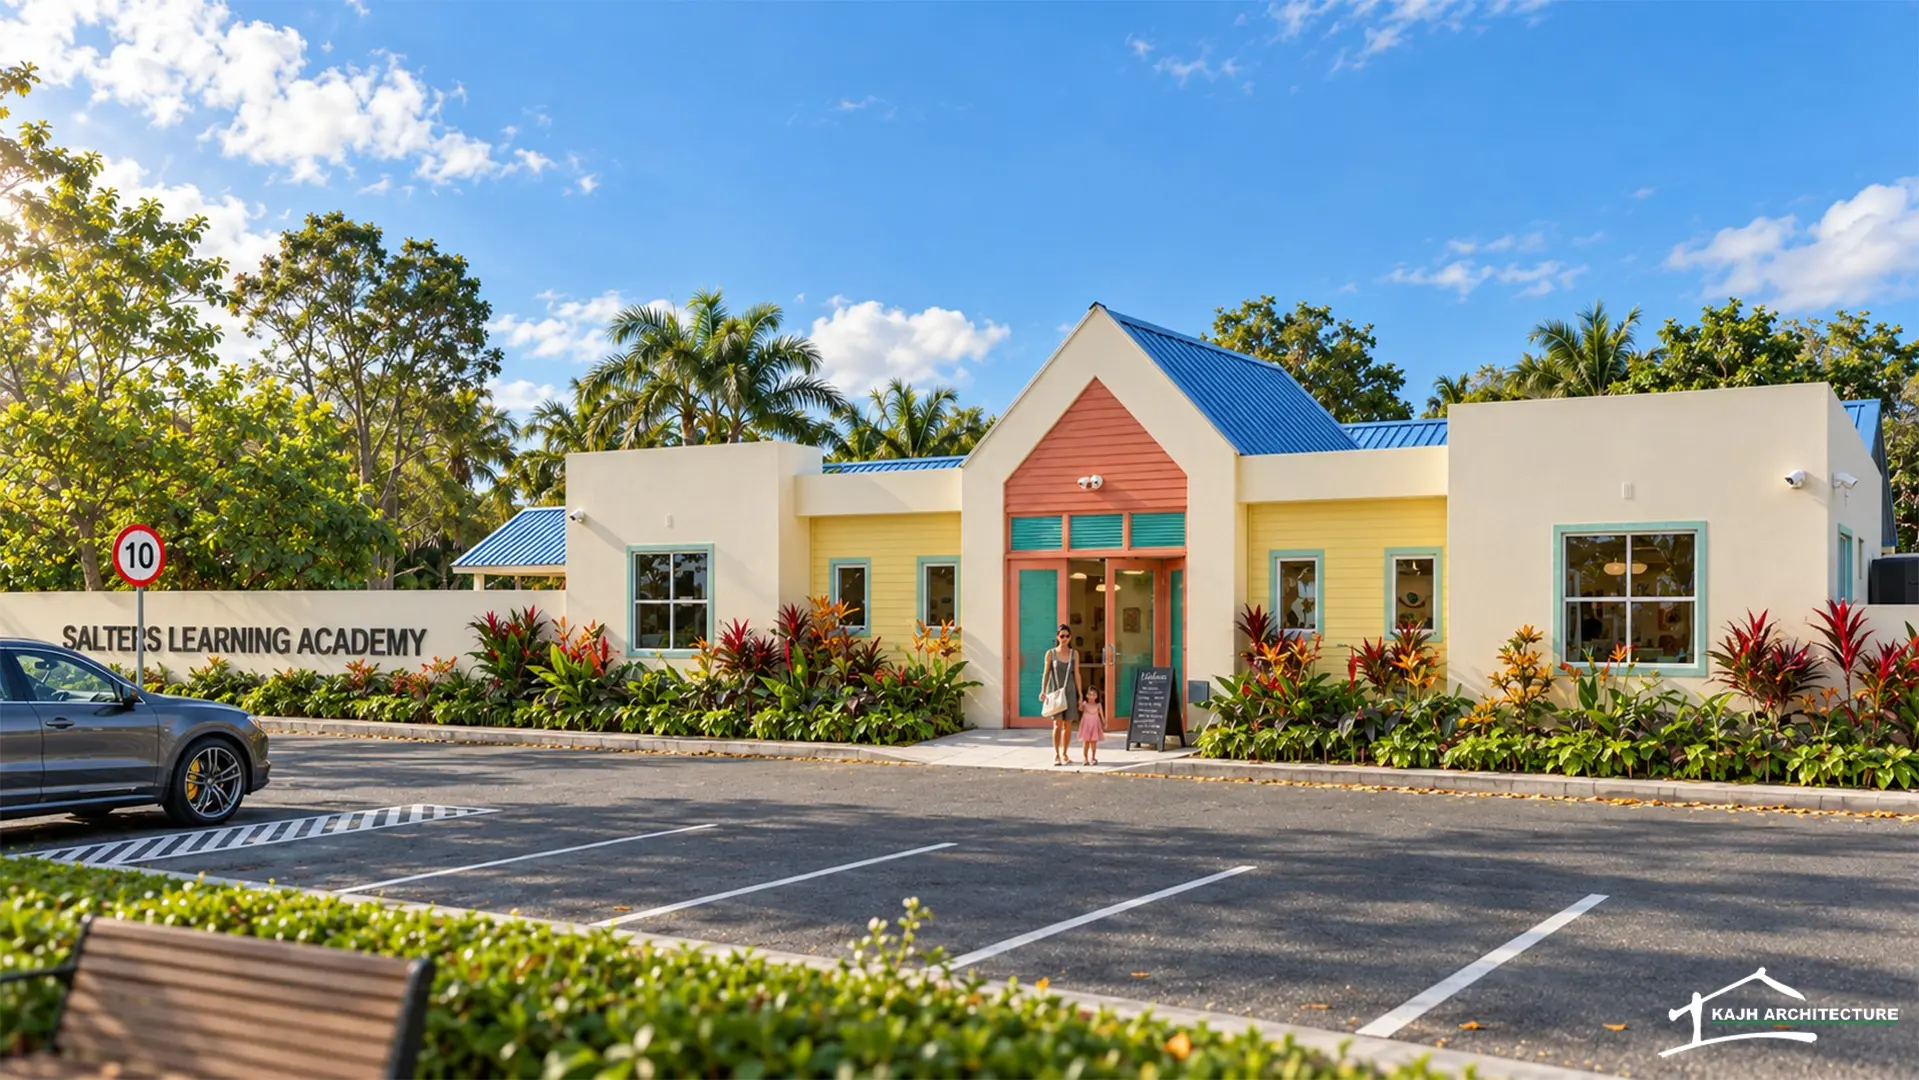
Salters Learning Academy by KAJH Architecture

Early childhood facility · St. Michael

Salters Learning Academy

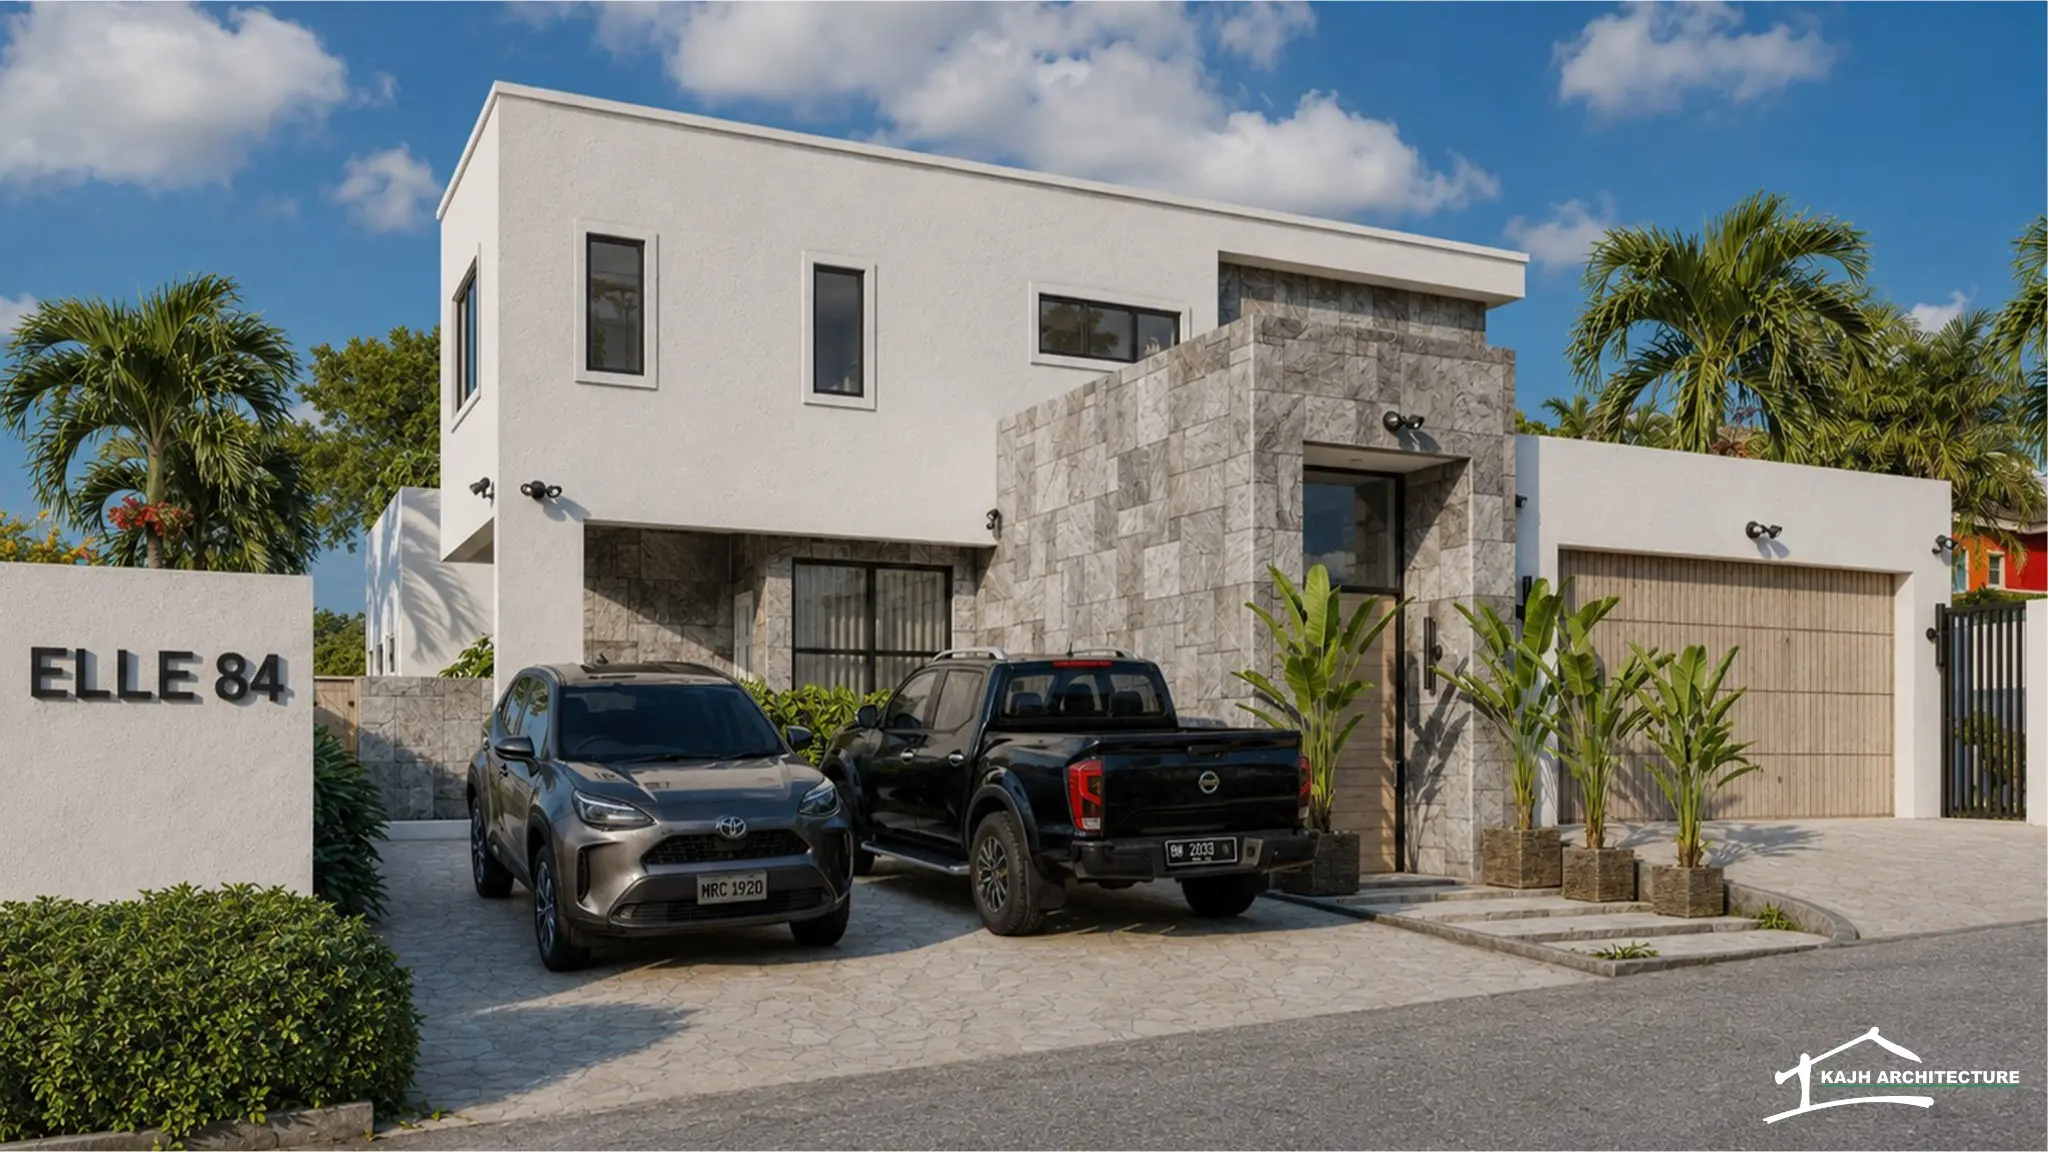
ELLE 84 by KAJH Architecture

Residence & detached cottage · St. George

ELLE 84

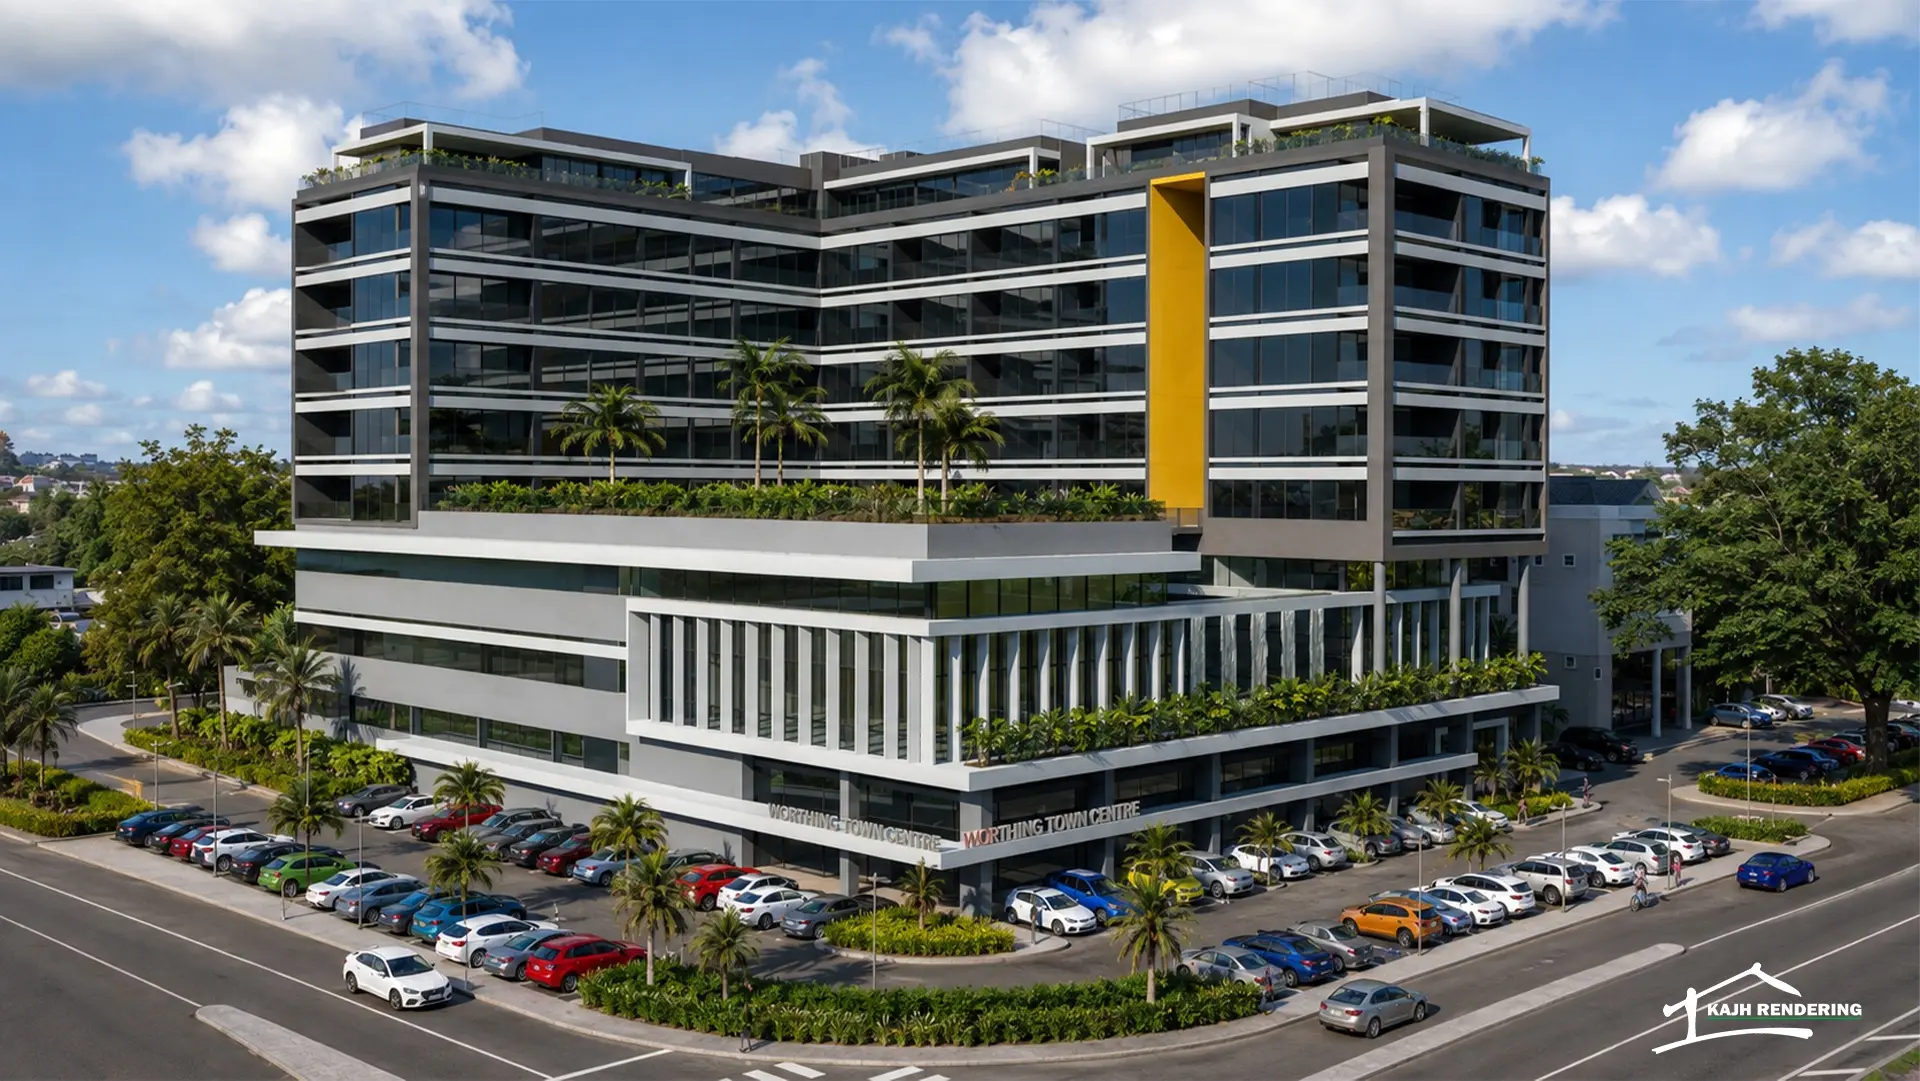
Worthing Town Centre visualization by KAJH Architecture; design by Architects Cubed

Architectural visualization · Christ Church

Worthing Town Centre

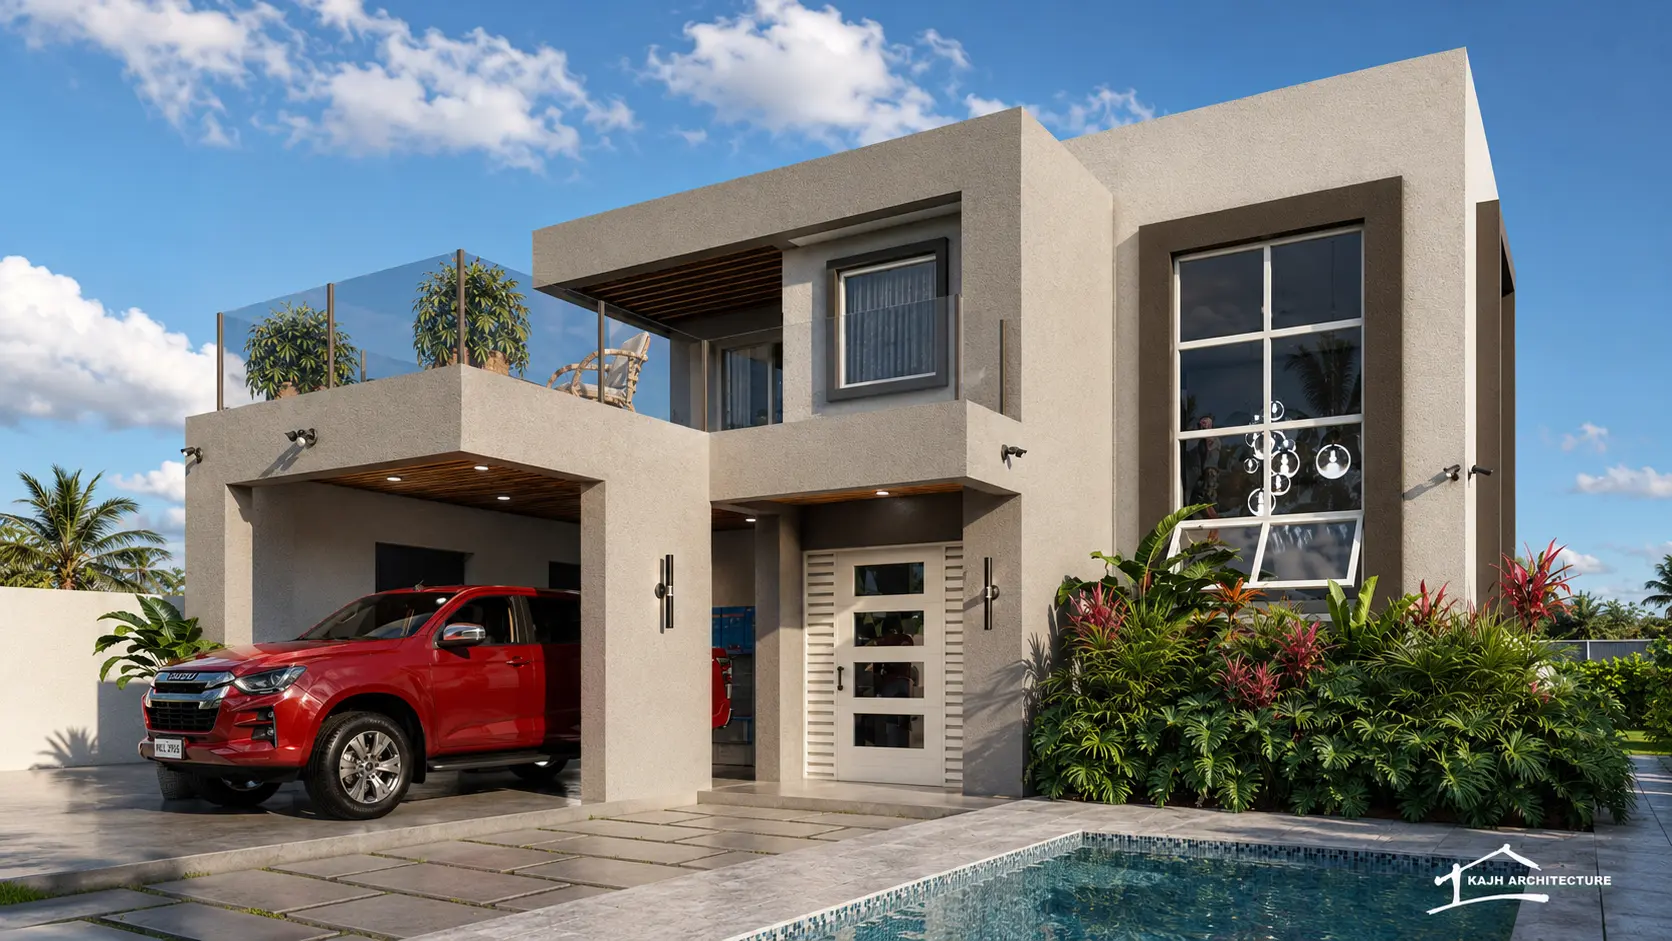
Smith House by KAJH Architecture

Contemporary residence · St. Philip

Smith House

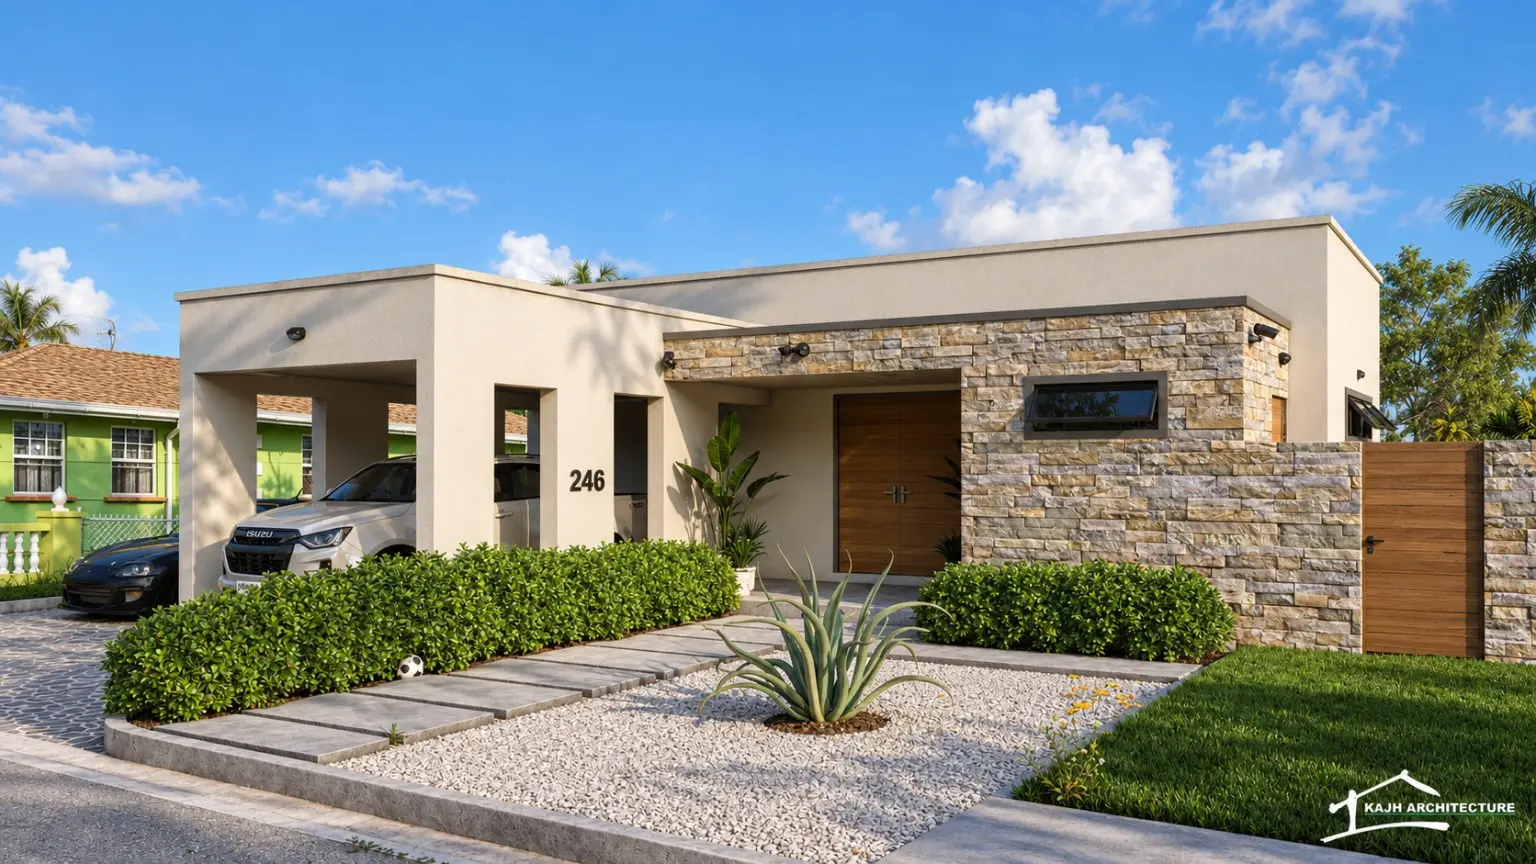
LOT 246 by KAJH Architecture

2,100 sq. ft. family residence · St. Philip

LOT 246

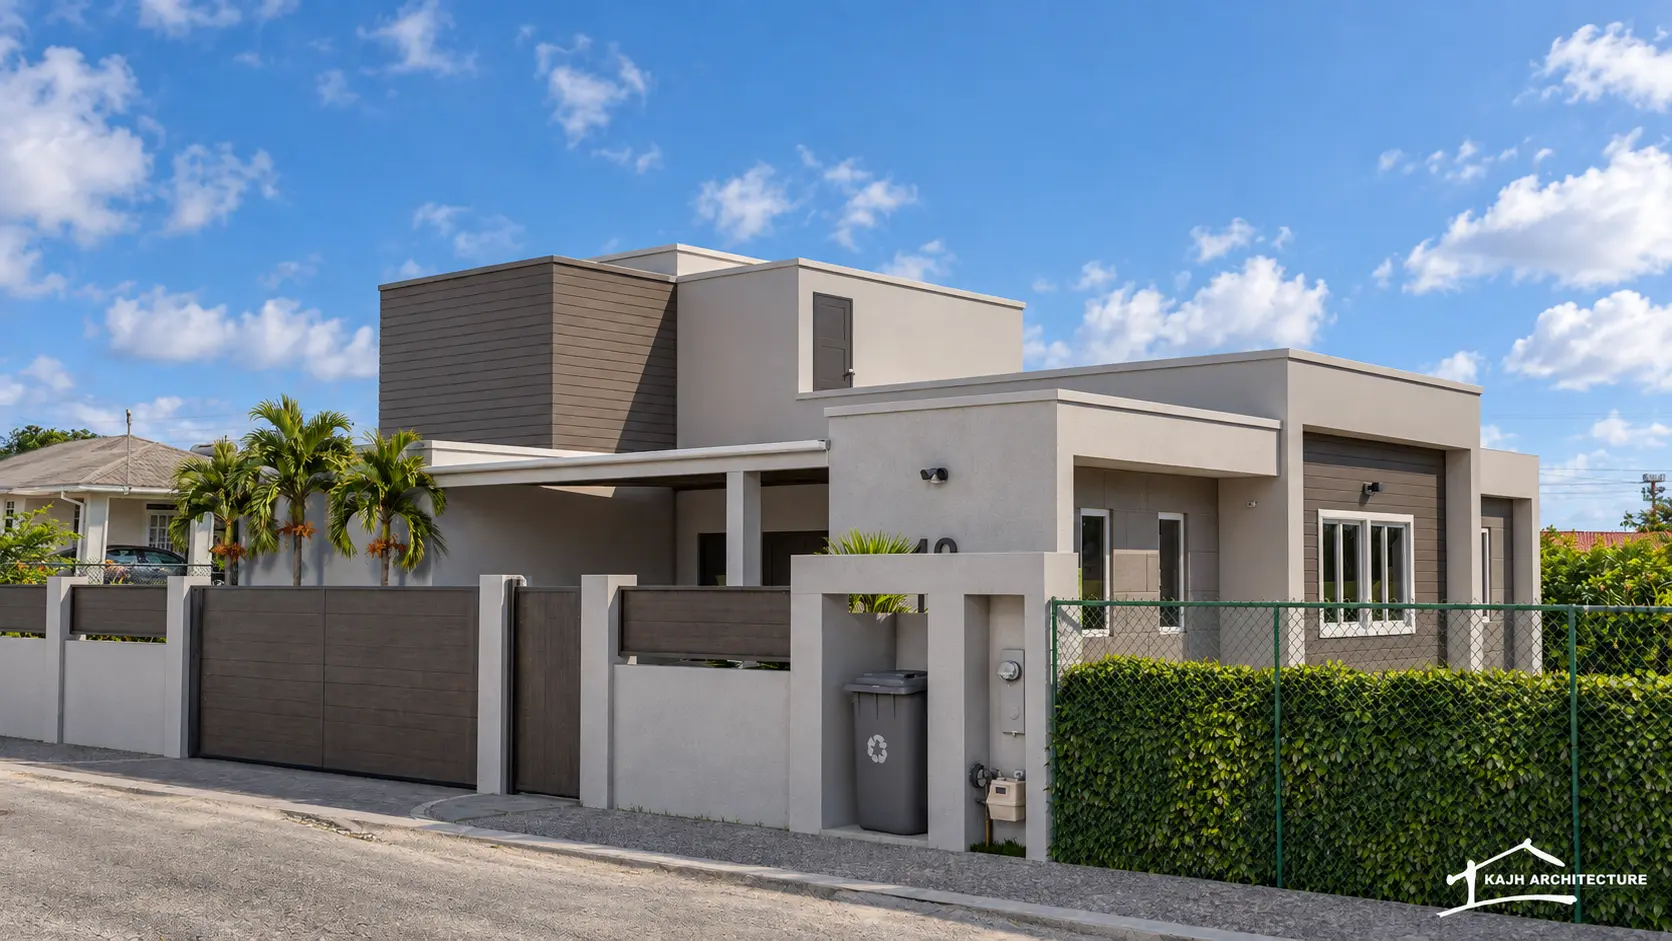
TEN 10 by KAJH Architecture

1,887 sq. ft. residence · Christ Church

TEN 10

RED ONE by KAJH Architecture

1,668 sq. ft. family residence · St. Michael

RED ONE

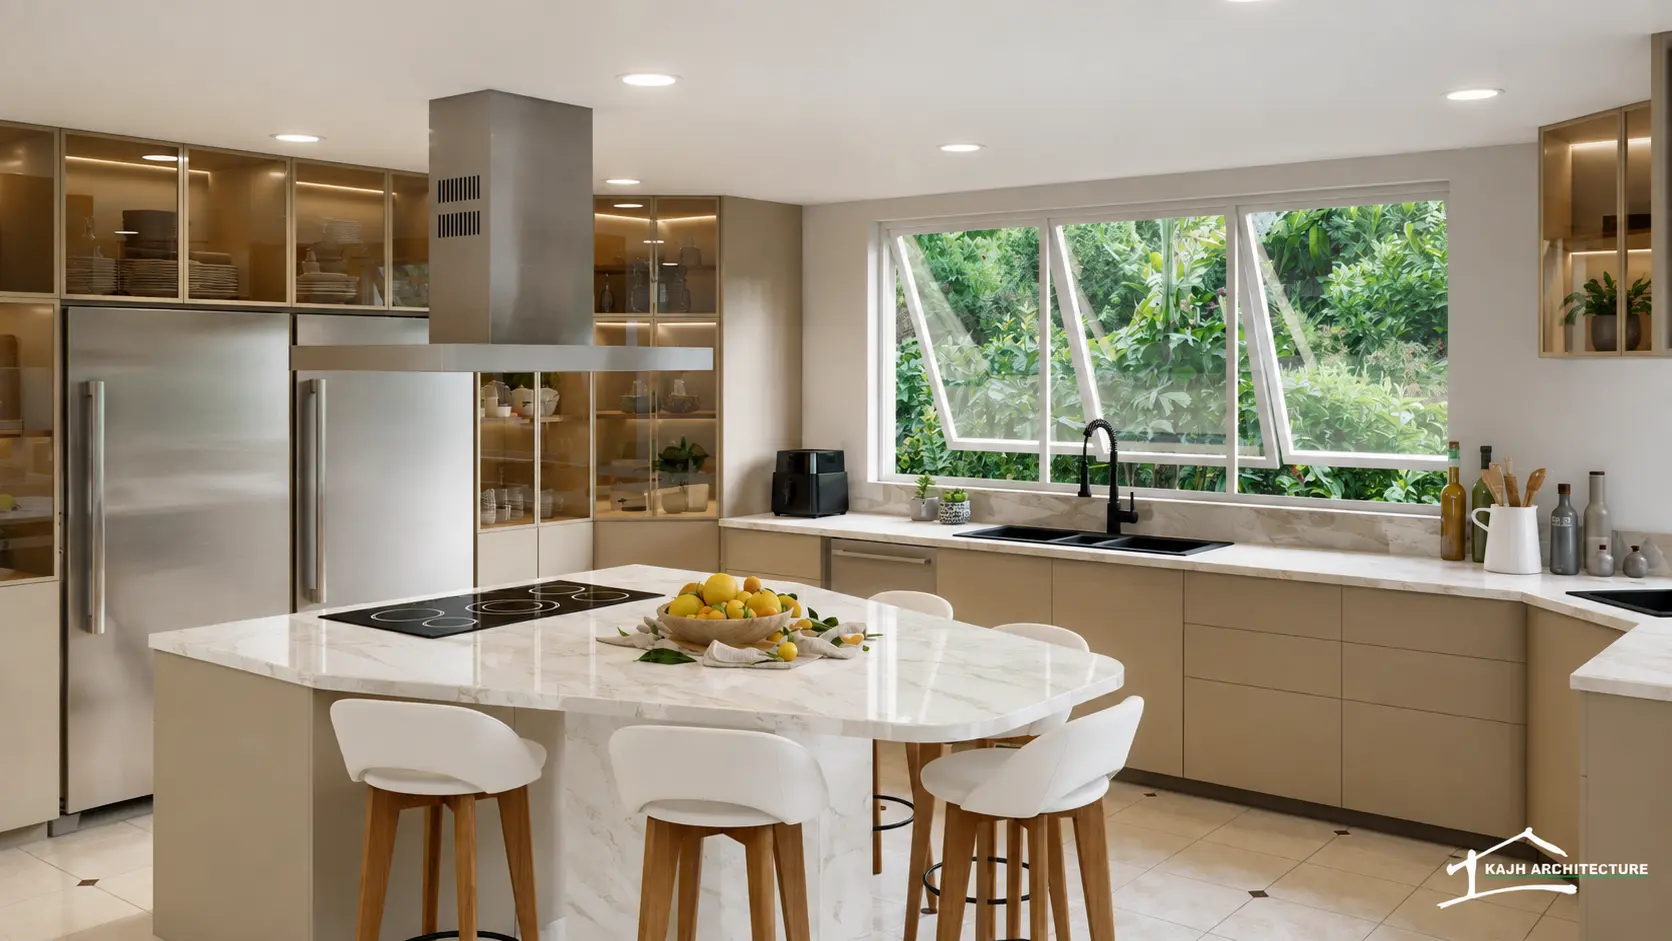
Jasmine House by KAJH Architecture

Kitchen renovation · St. James

Jasmine House