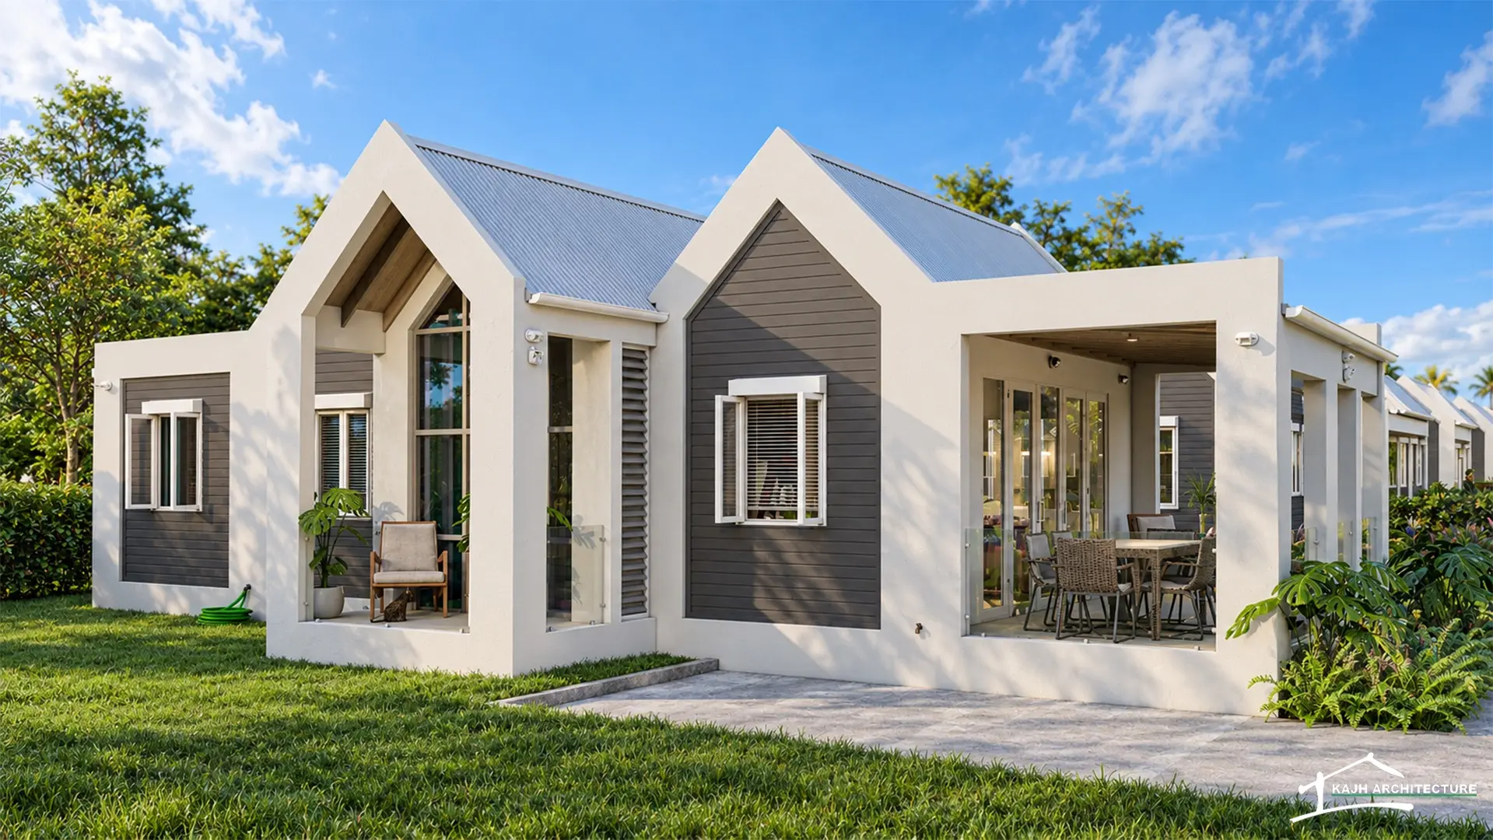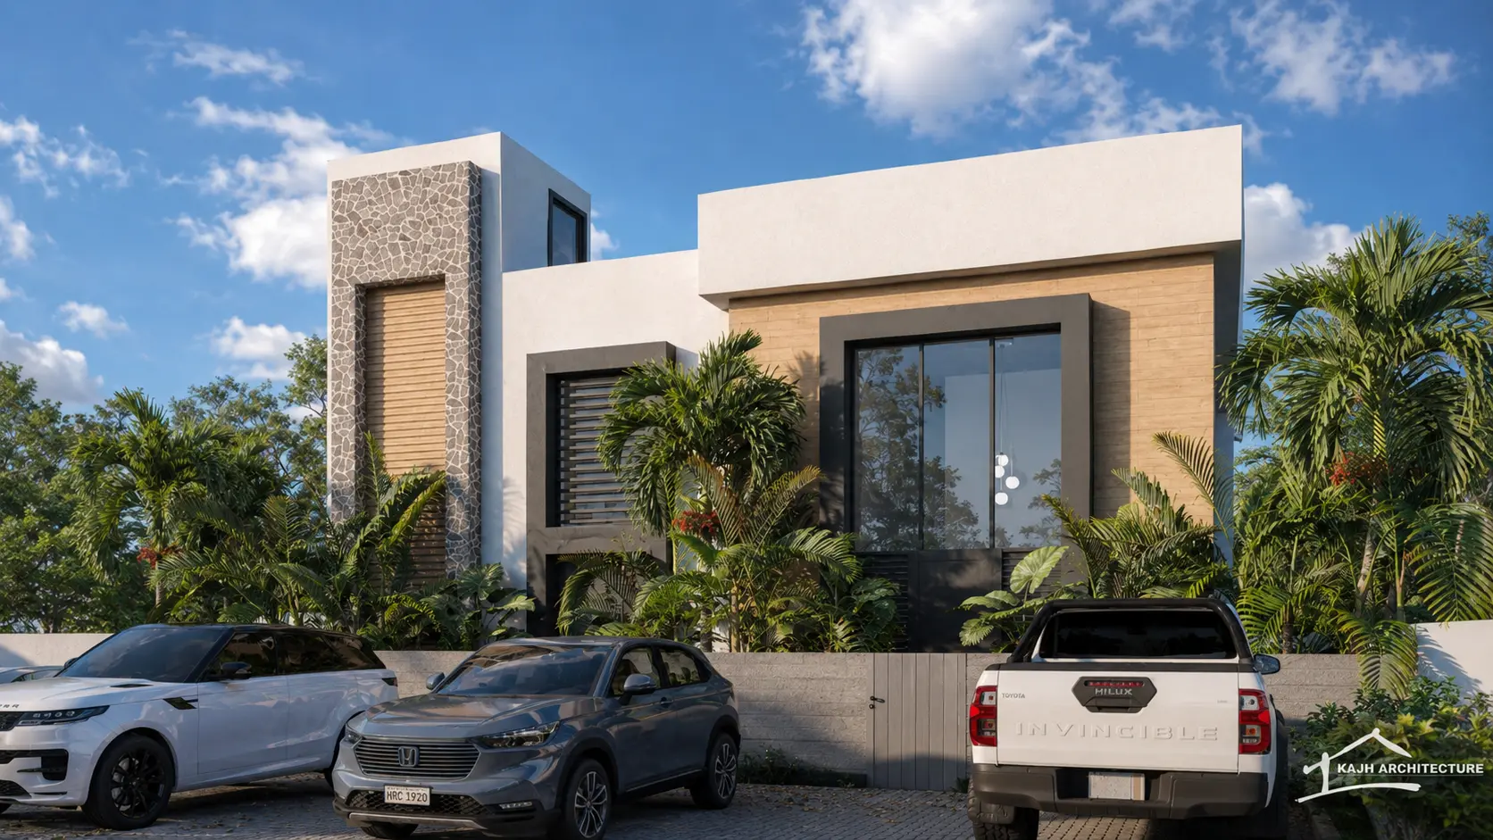
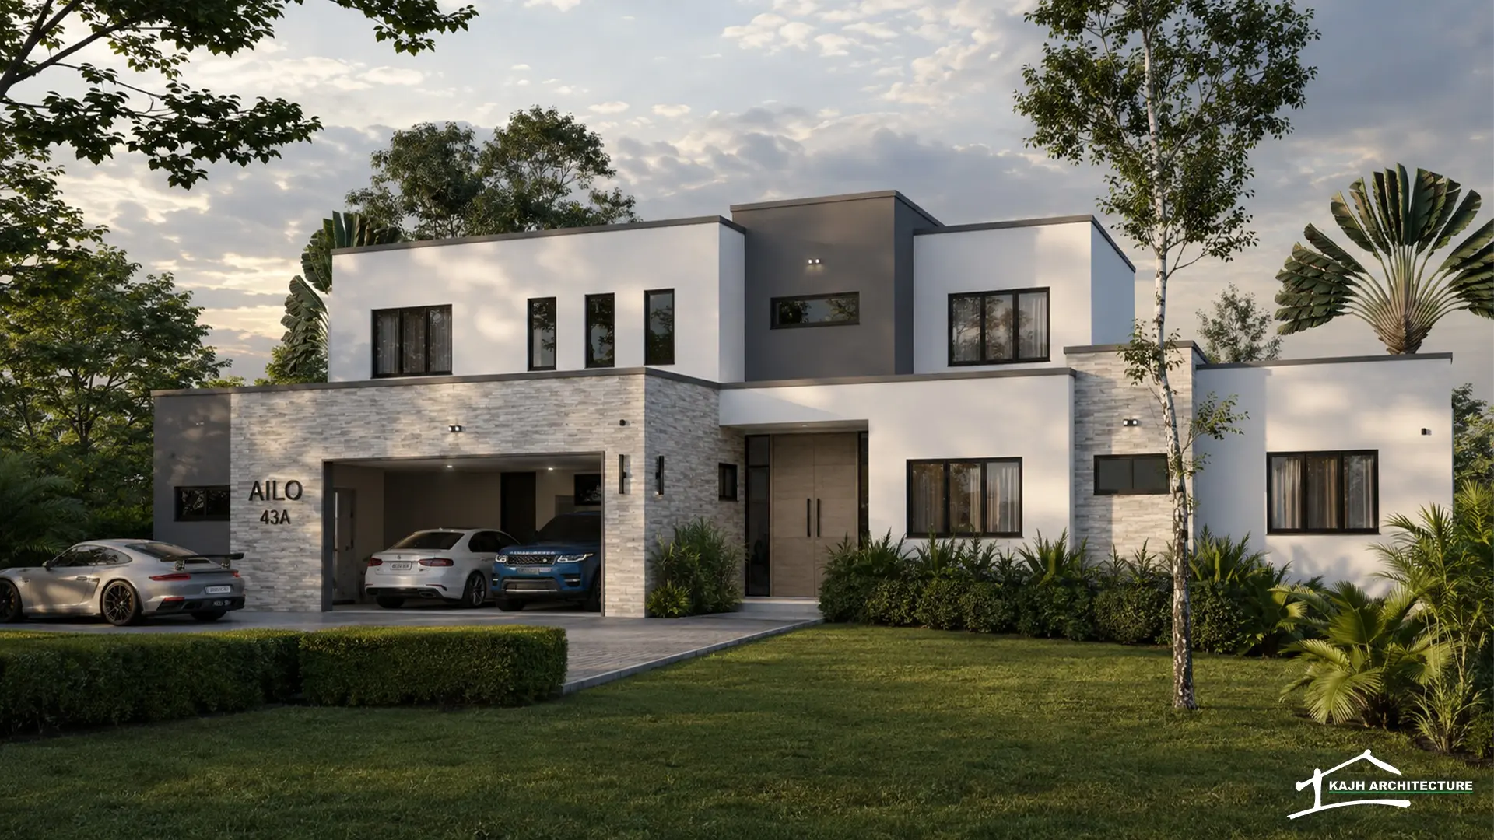
KAJH Architecture · Contemporary residence · St. Philip
 Start a project
Architecture · Aerial Intelligence · Barbados
Distinctive Caribbean architecture and actionable aerial data—developed with clarity from the first idea to the final deliverable.
One KAJH · Two specialist divisions
Choose the expertise your project needs.
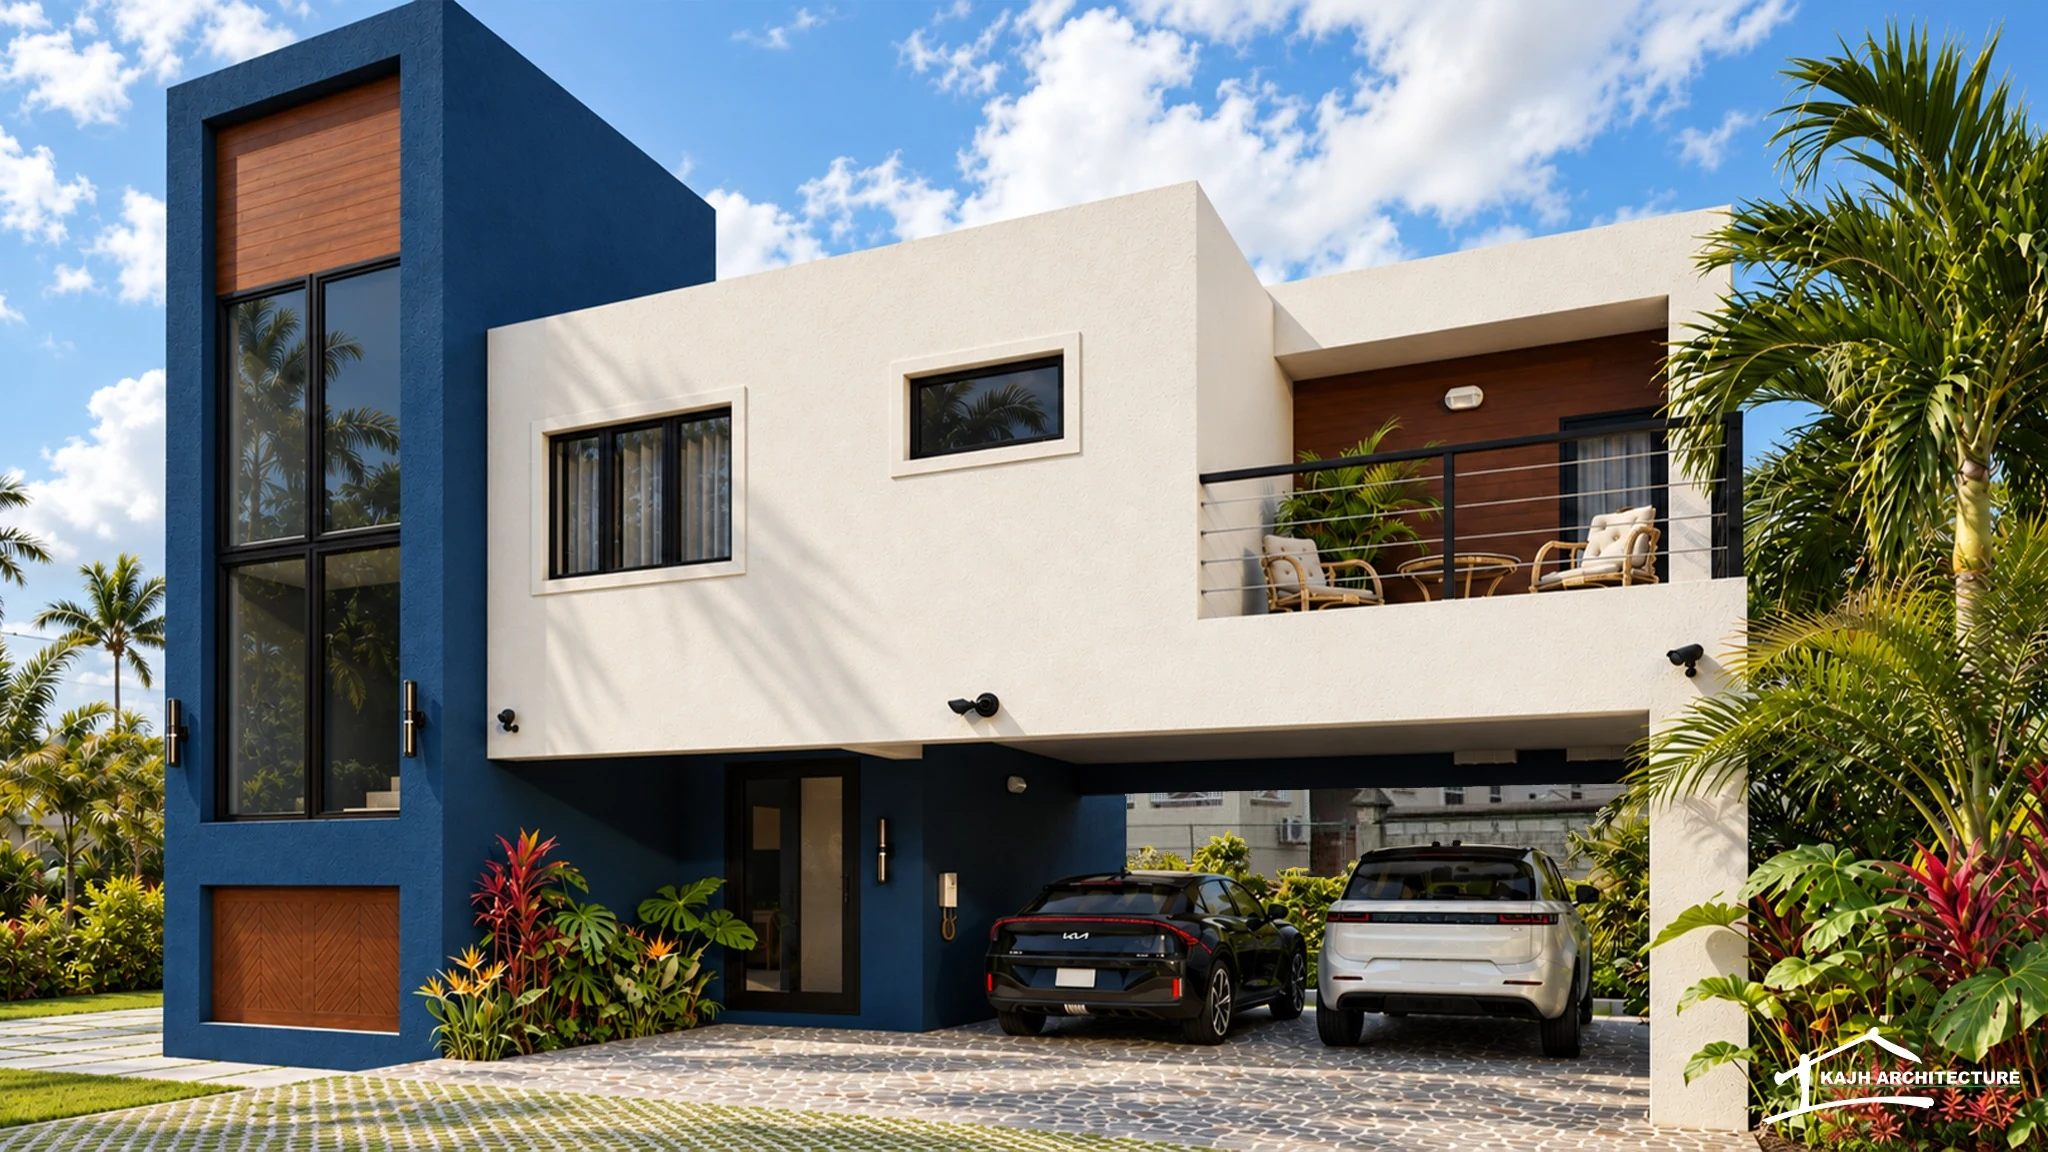
Design · Visualisation · Construction
Distinctive Caribbean architecture, developed with clarity from the first idea to construction.
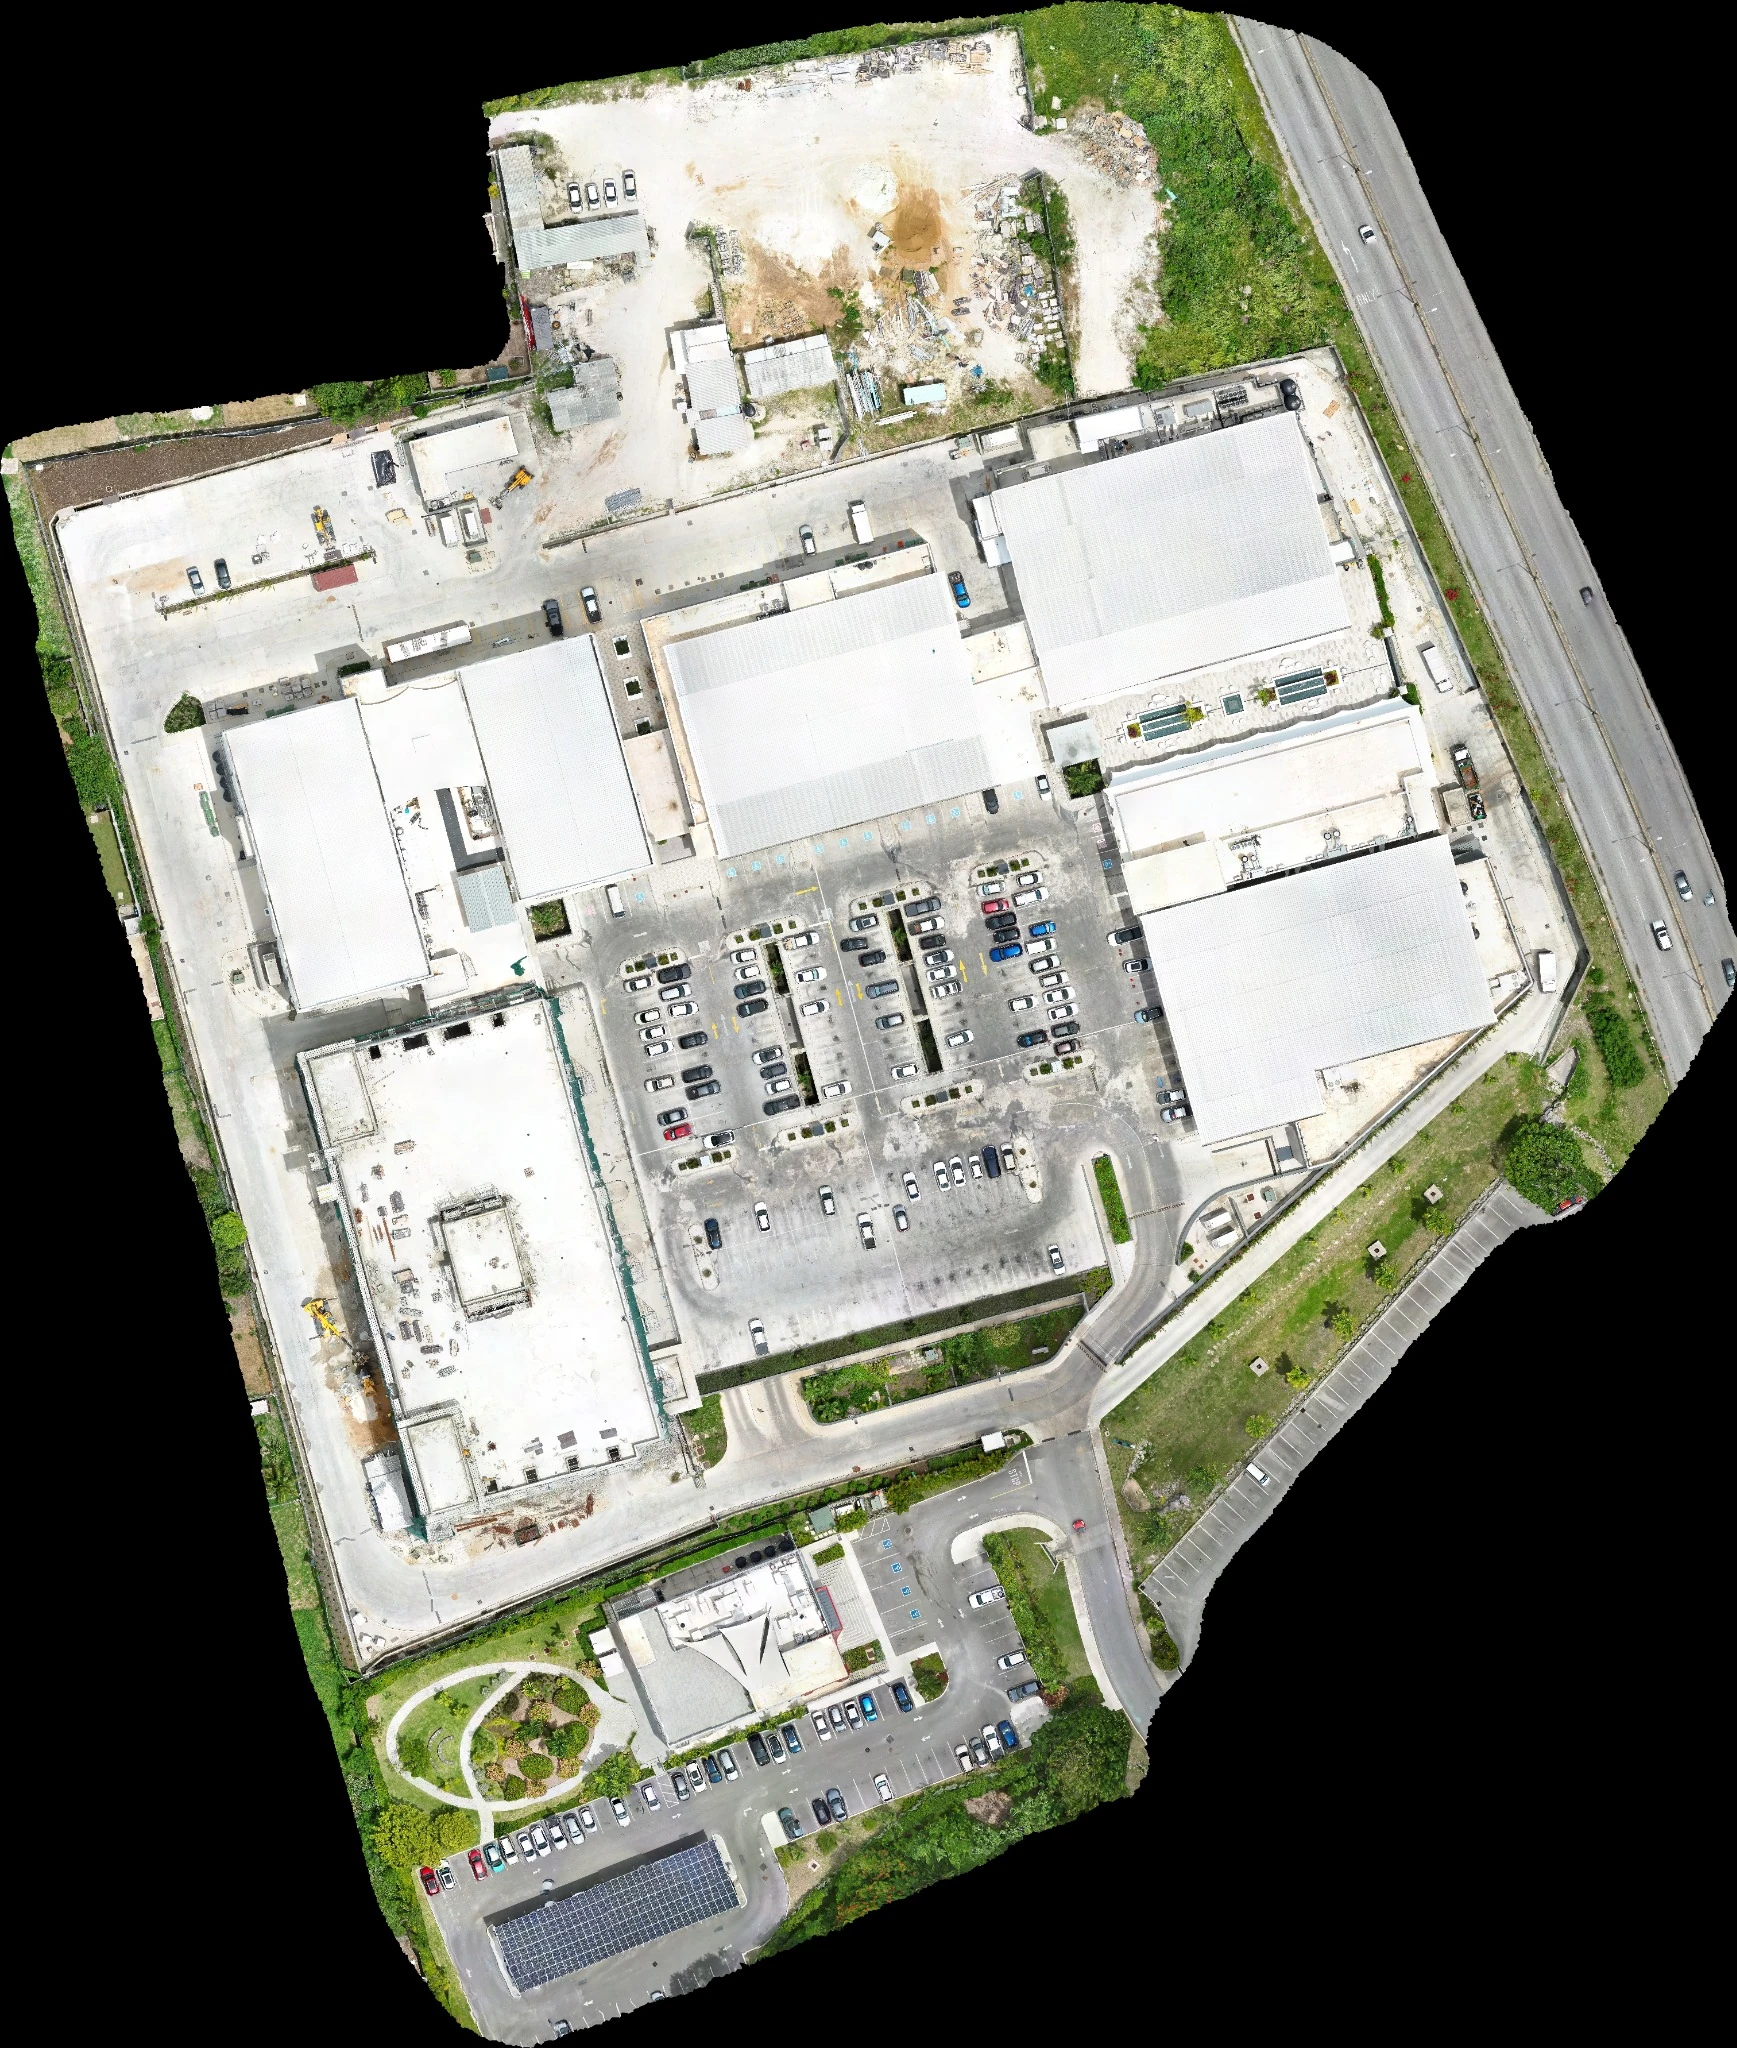
Inspection · Mapping · Site records
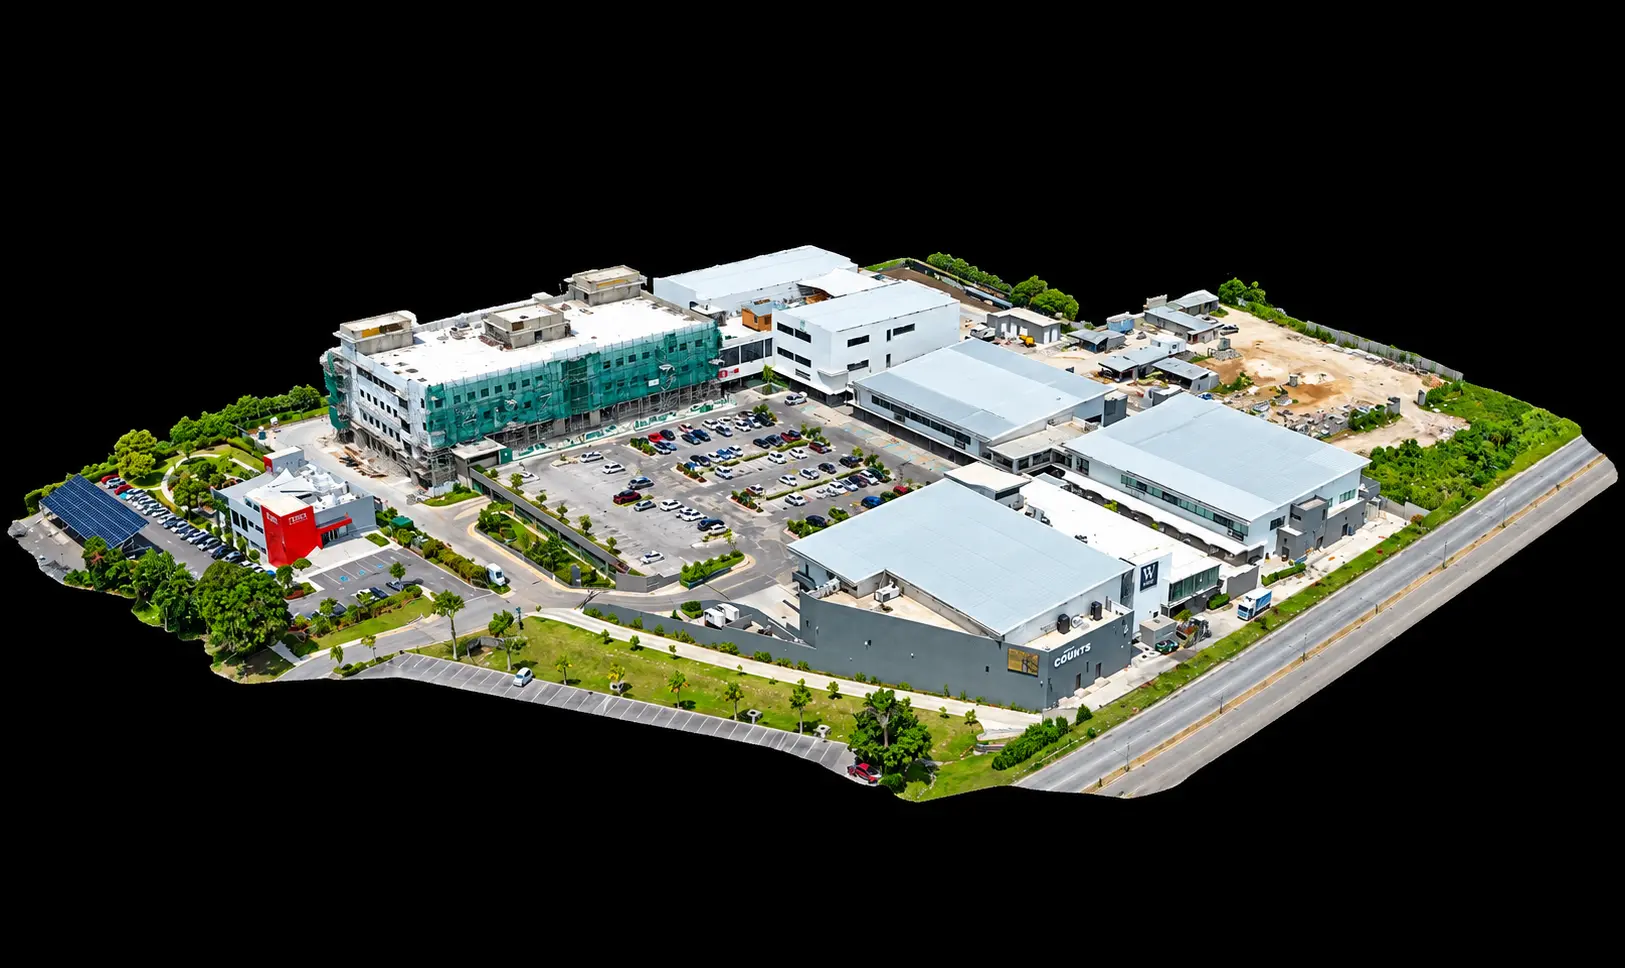
Actionable aerial data for inspection, mapping and site records.
Featured work · Architecture & Aerial
Selected design projects and aerial case studies from across KAJH.
View all projects ↗Featured capability · Solar PV
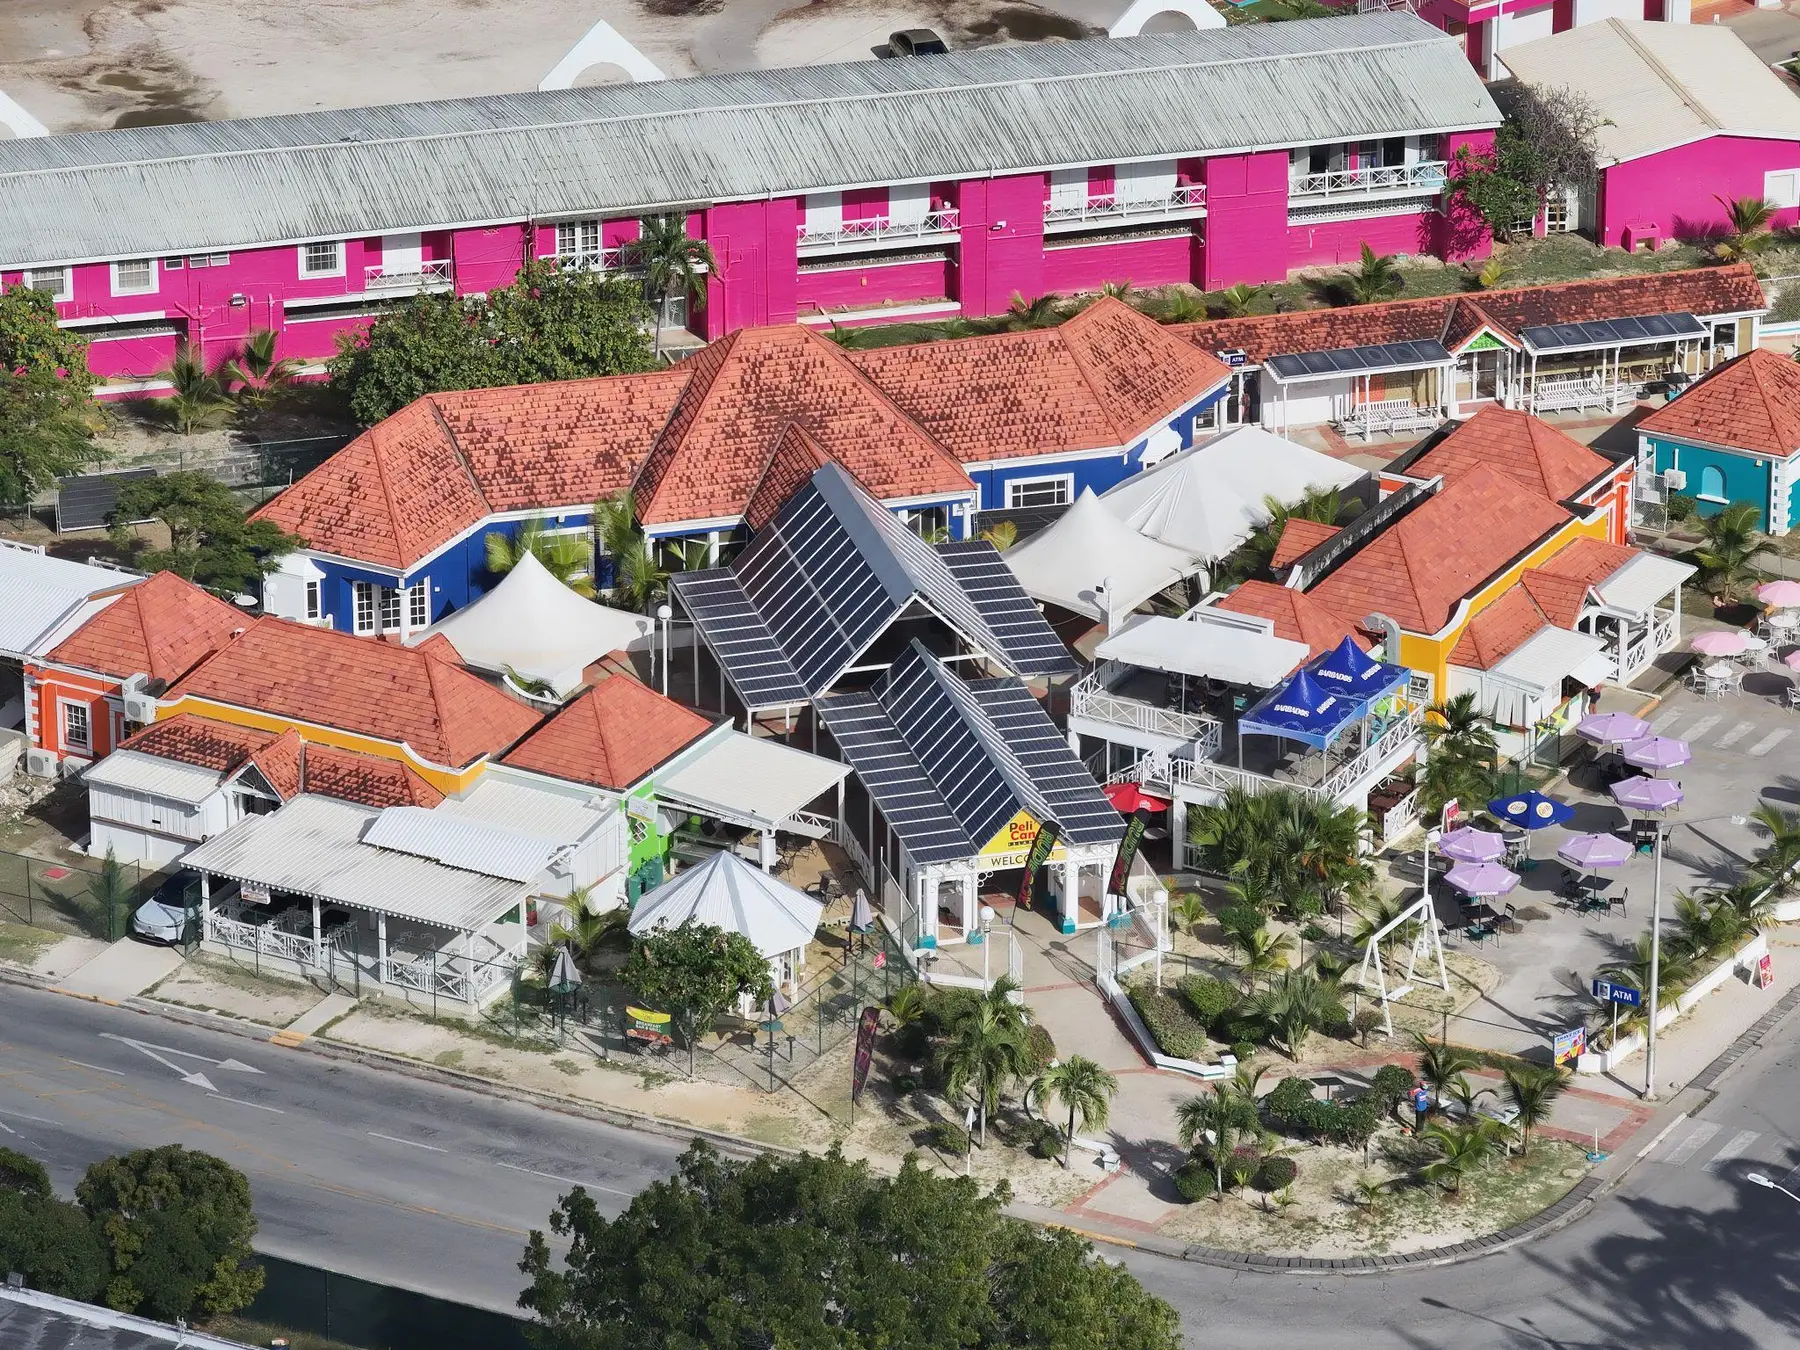
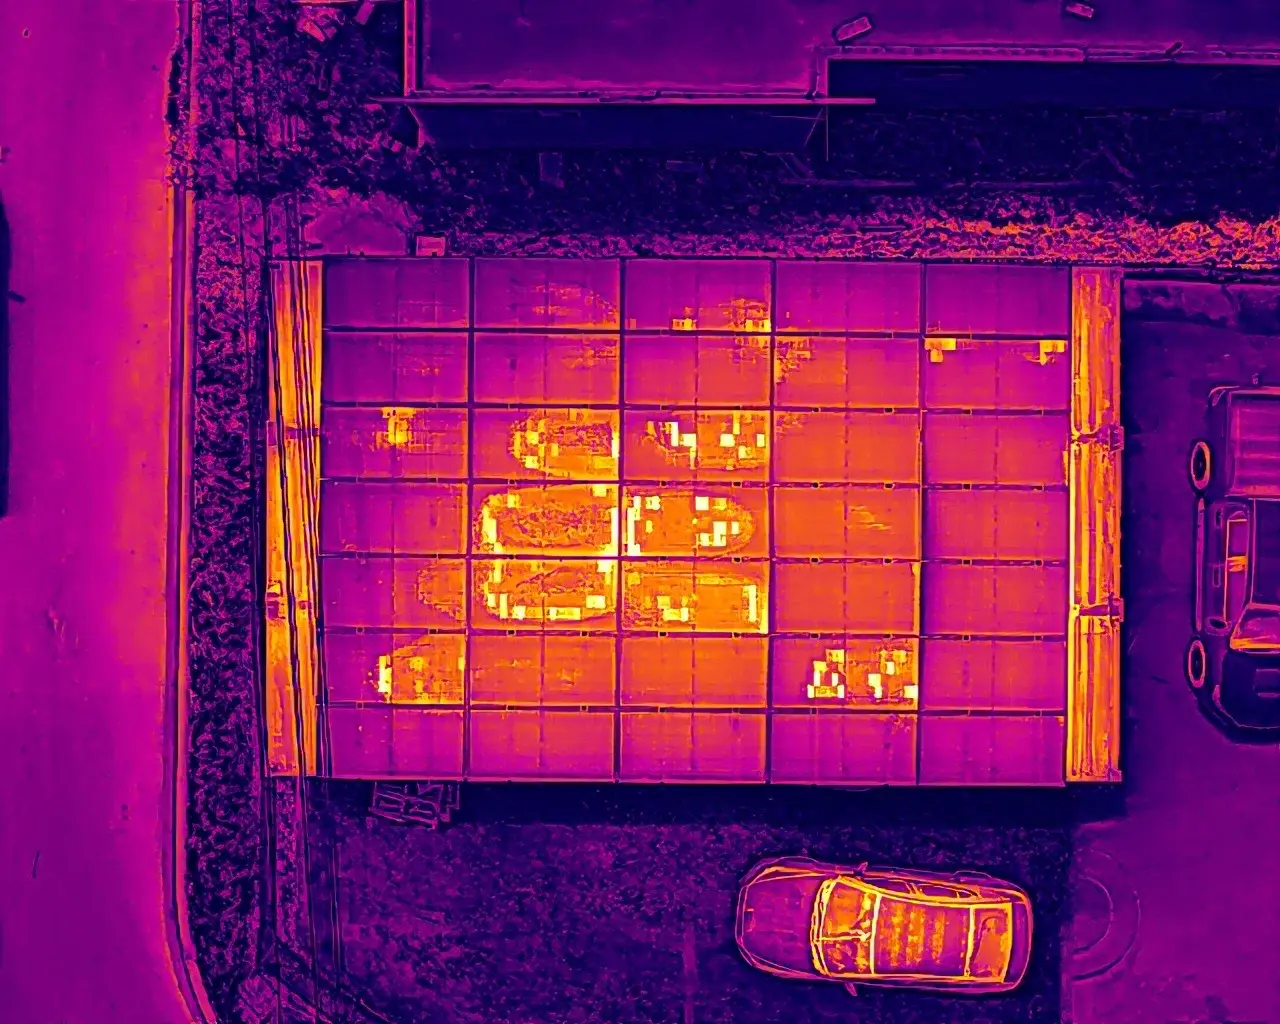
A solar PV system can keep producing while individual modules develop abnormal heating that can’t be seen from the ground. RGB and radiometric thermal inspection locates the affected areas, documents their condition and helps direct electrical investigation or corrective maintenance. Findings are assessed against IEC TS 62446-3 and ANSI/NETA criteria.
Technical classification: IEC CoA 2 · ANSI/NETA 03 (19.5°C differential, >15°C response band)
View the inspection case study ↗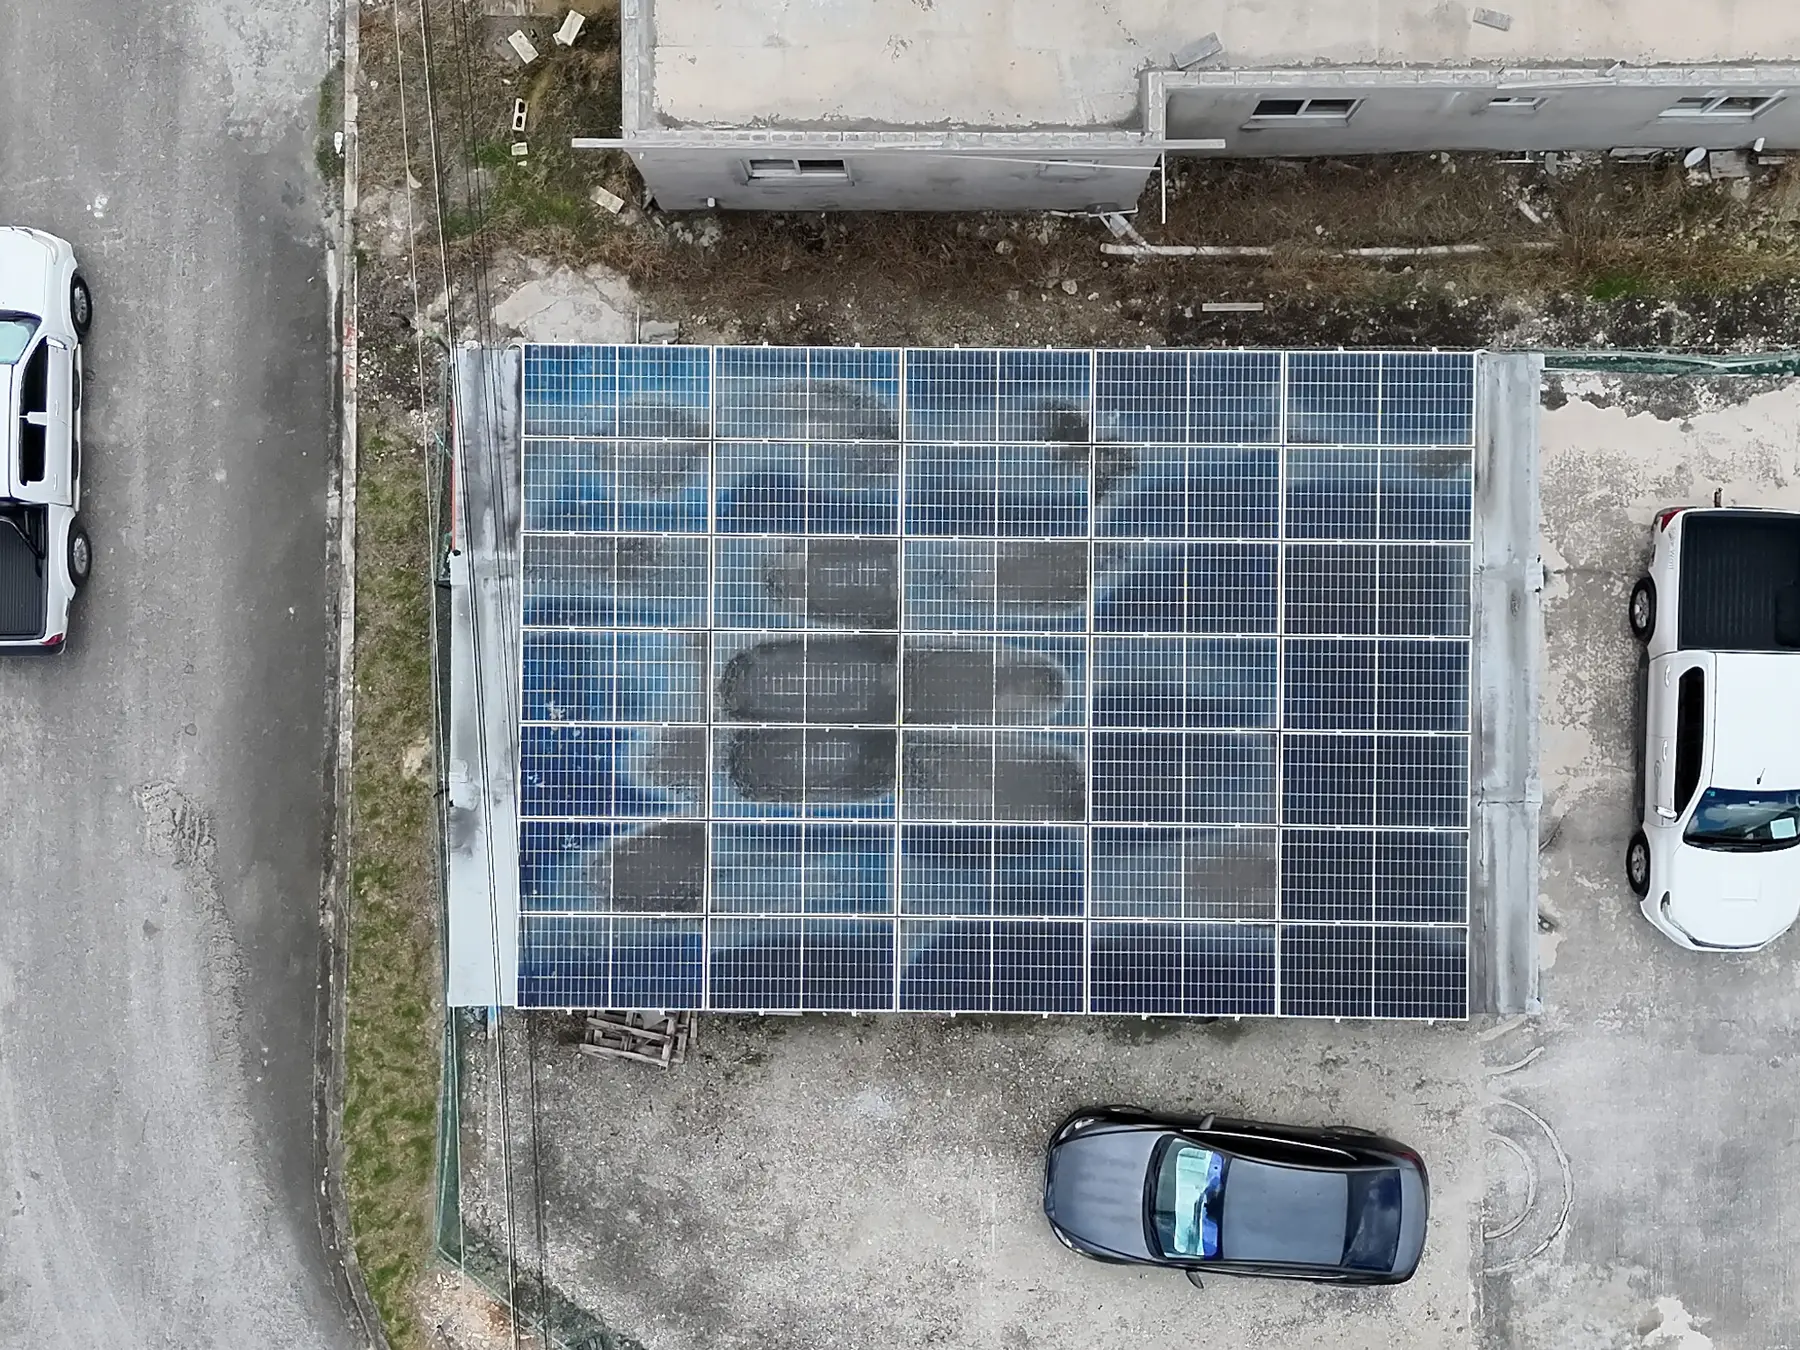
How it works
KAJH Architecture
Discuss your site, priorities, budget and the scope you need.
Review the layout and architectural direction together.
Prepare the planning application and selected construction documentation.
KAJH Aerial
Confirm the site, question to answer and information required.
Collect and process the appropriate RGB, thermal or mapping data.
Receive useful records and findings to support your next decision.
Client feedback
[PLACEHOLDER: Client-approved testimonial and publishing permission to be supplied.]
[PLACEHOLDER: Name or role]
[PLACEHOLDER: Project type · location]
[PLACEHOLDER: Client-approved testimonial and publishing permission to be supplied.]
[PLACEHOLDER: Name or role]
[PLACEHOLDER: Project type · location]

About KAJH
Owner & Principal Designer
KAJH is a multidisciplinary practice working across architectural design, visualisation, aerial inspection, mapping and spatial documentation. Together, these capabilities allow KAJH to approach the built environment from both sides: designing what comes next while developing a clearer understanding of what already exists.
Start a conversation
Include the project location, the service you need and a short description of the property, site or issue.
Residential design, planning applications, visualisation, construction documentation and quality oversight.
Start a project ↗ with KAJH Architecture on WhatsAppEmail KAJH Architecture ↗Aerial inspection, mapping, site documentation and solar PV thermal assessment.
Start a project ↗ with KAJH Aerial on WhatsAppEmail KAJH Aerial ↗