Recognisable island proportions
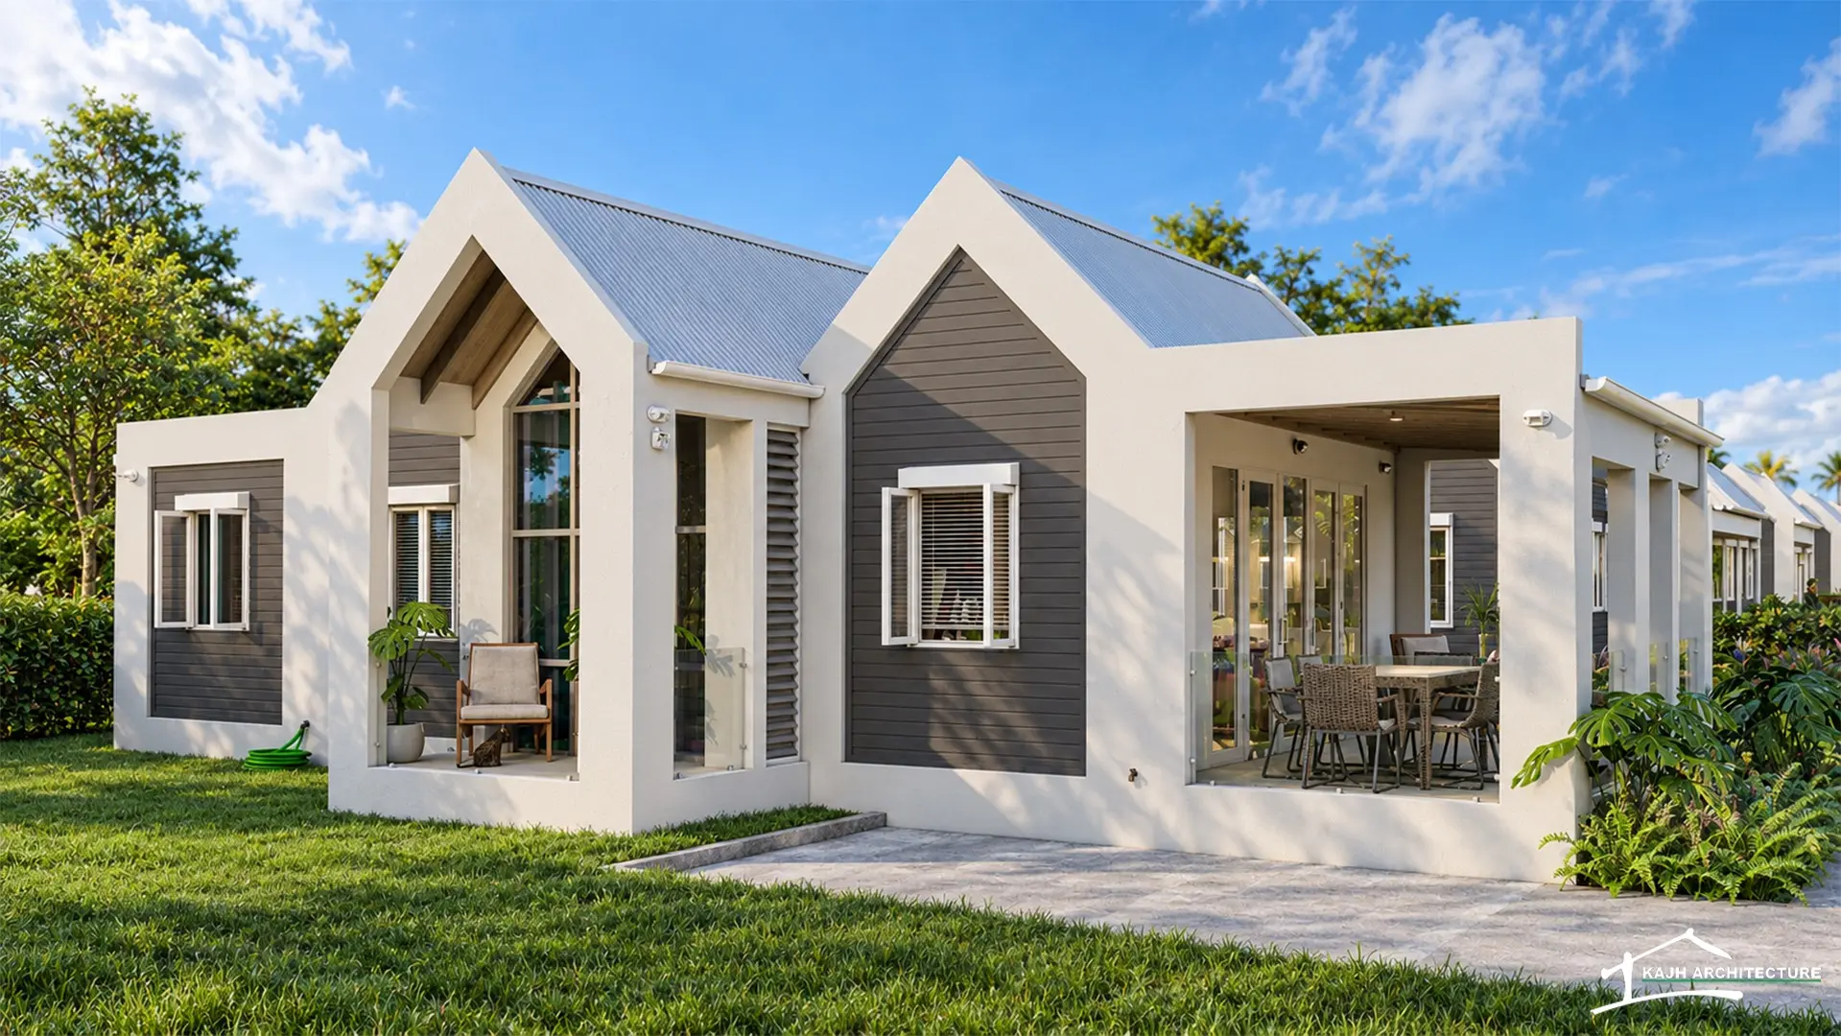
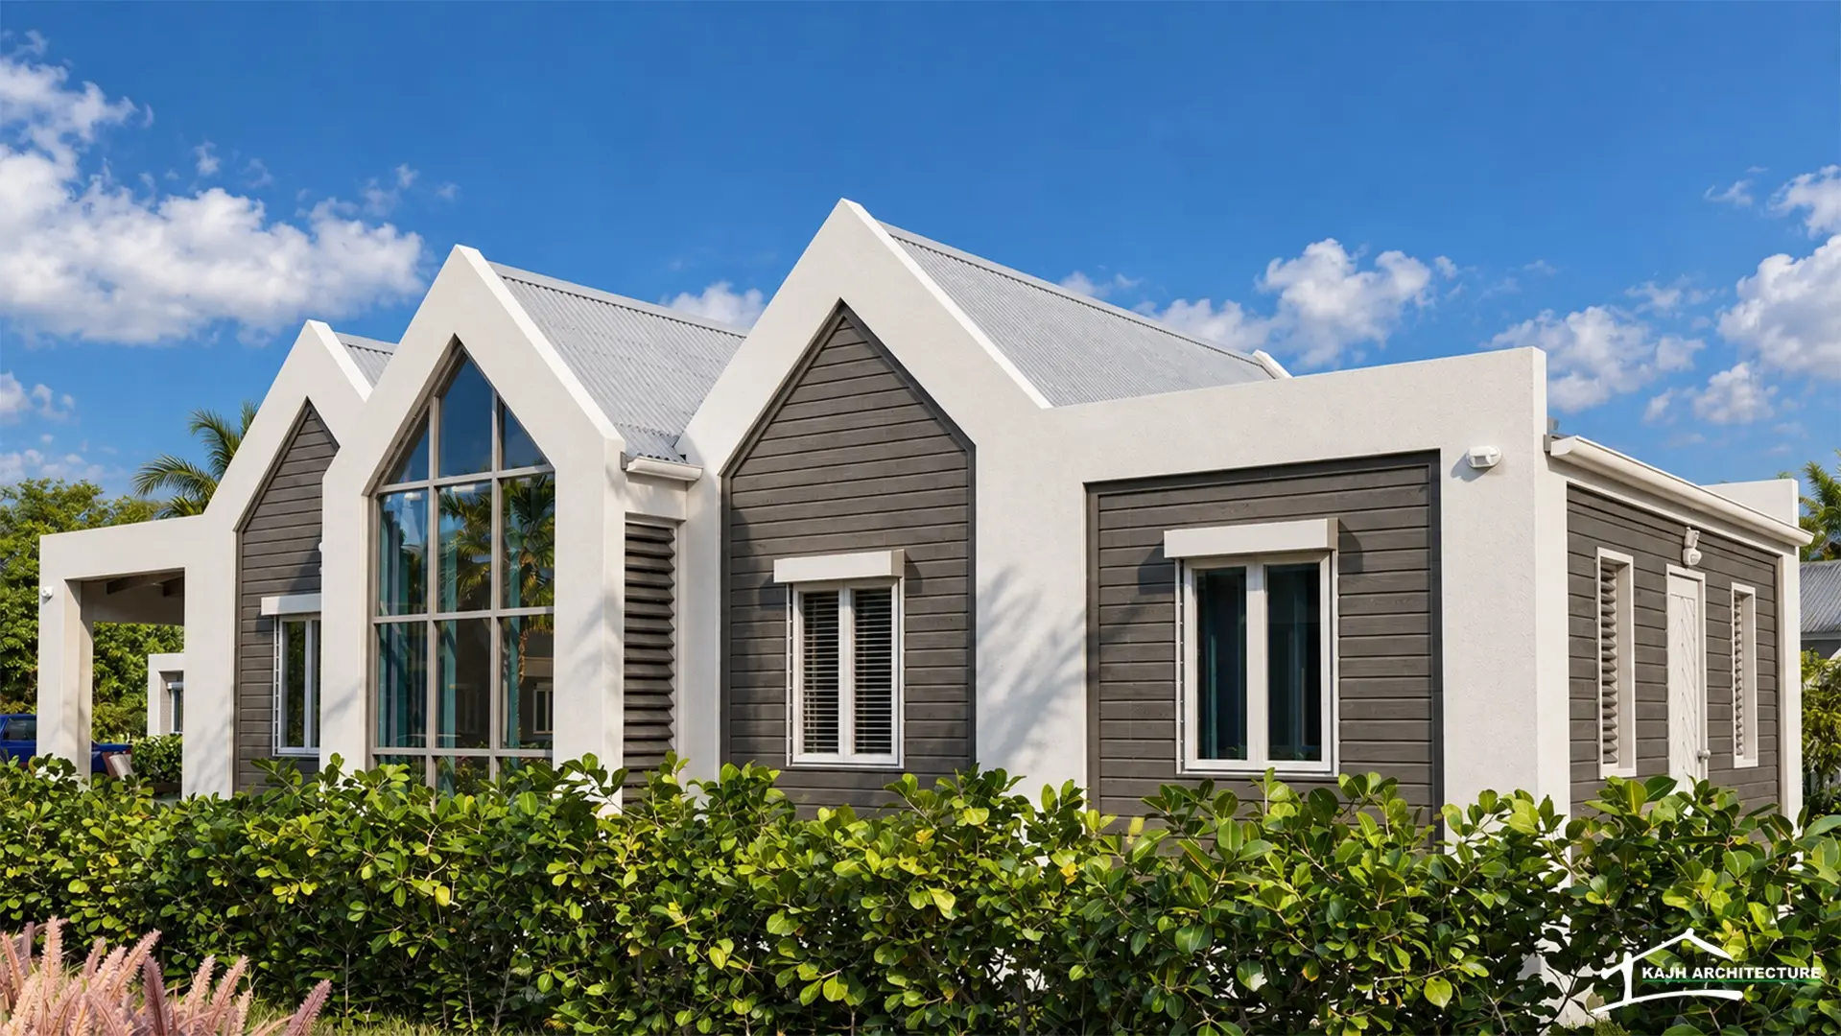
Repeated gable forms and clear rectangular volumes reference the familiar rhythm of the Barbadian chattel house without reproducing it literally.
 Start a project
KAJH Architecture · Residential design
Project overview
CORAL STONE reinterprets the timeless Barbadian chattel house through a contemporary architectural language shaped for modern family living.
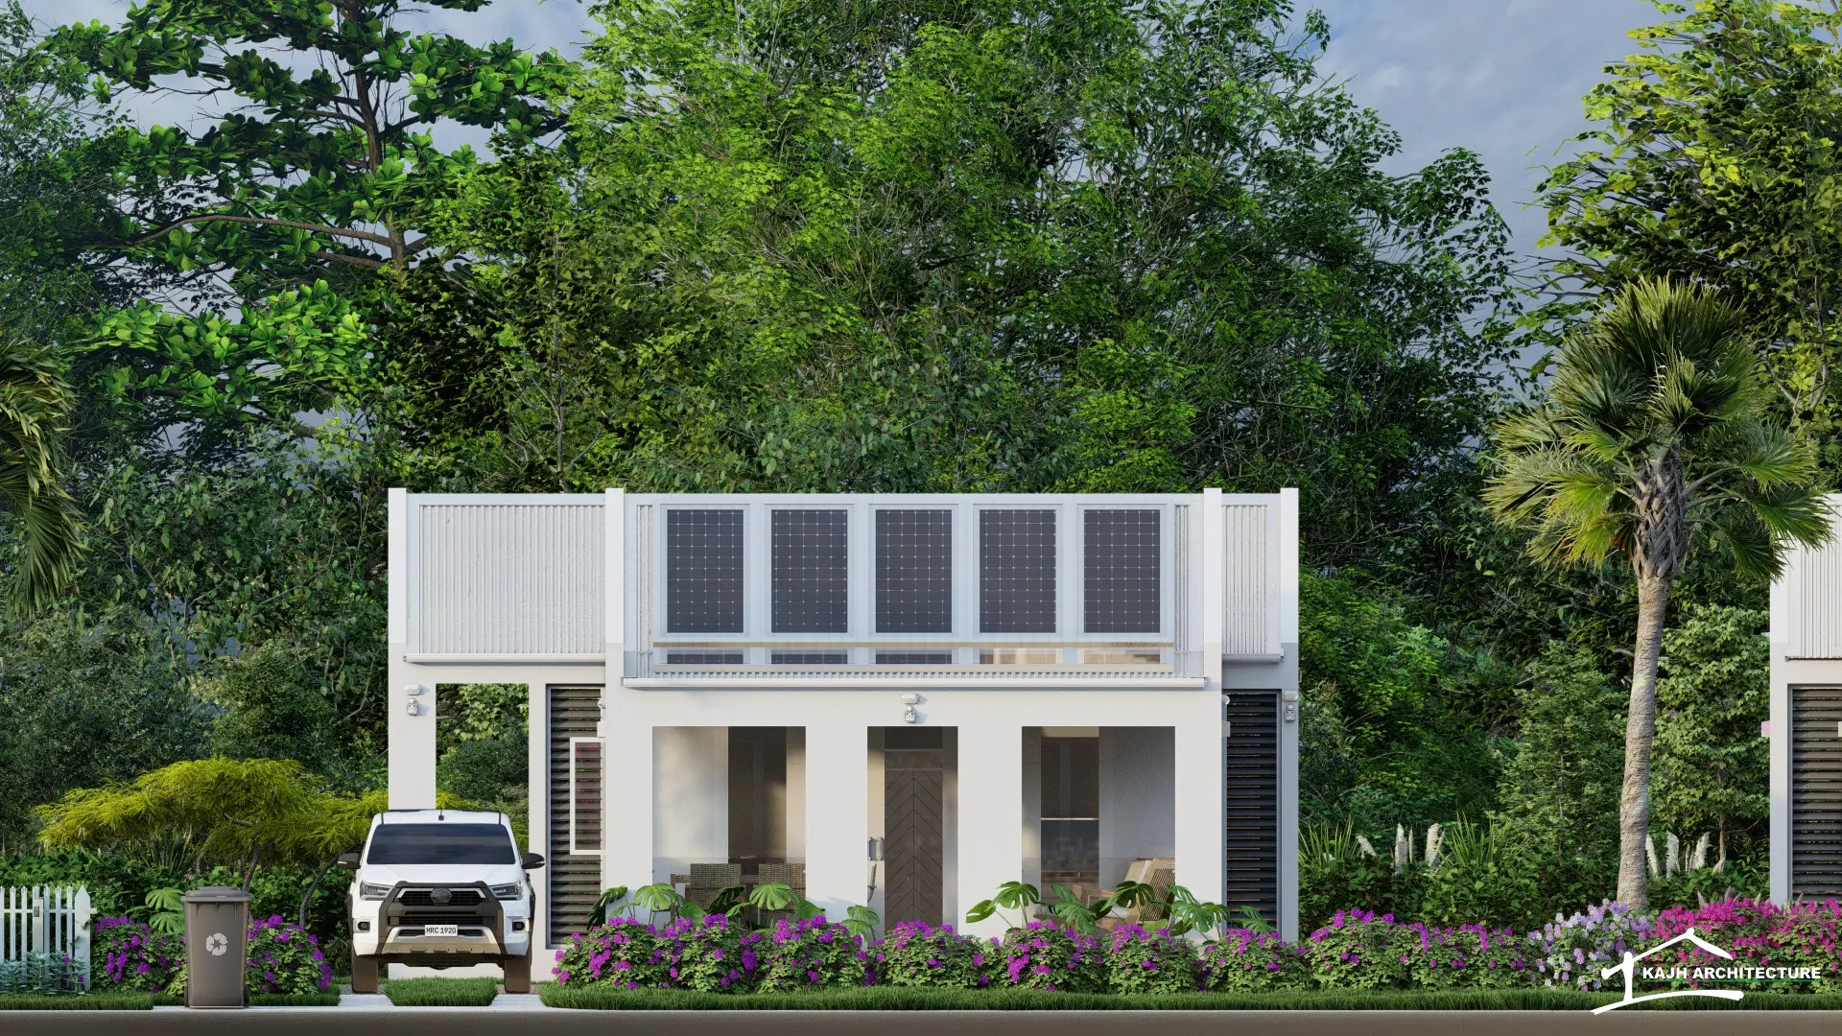
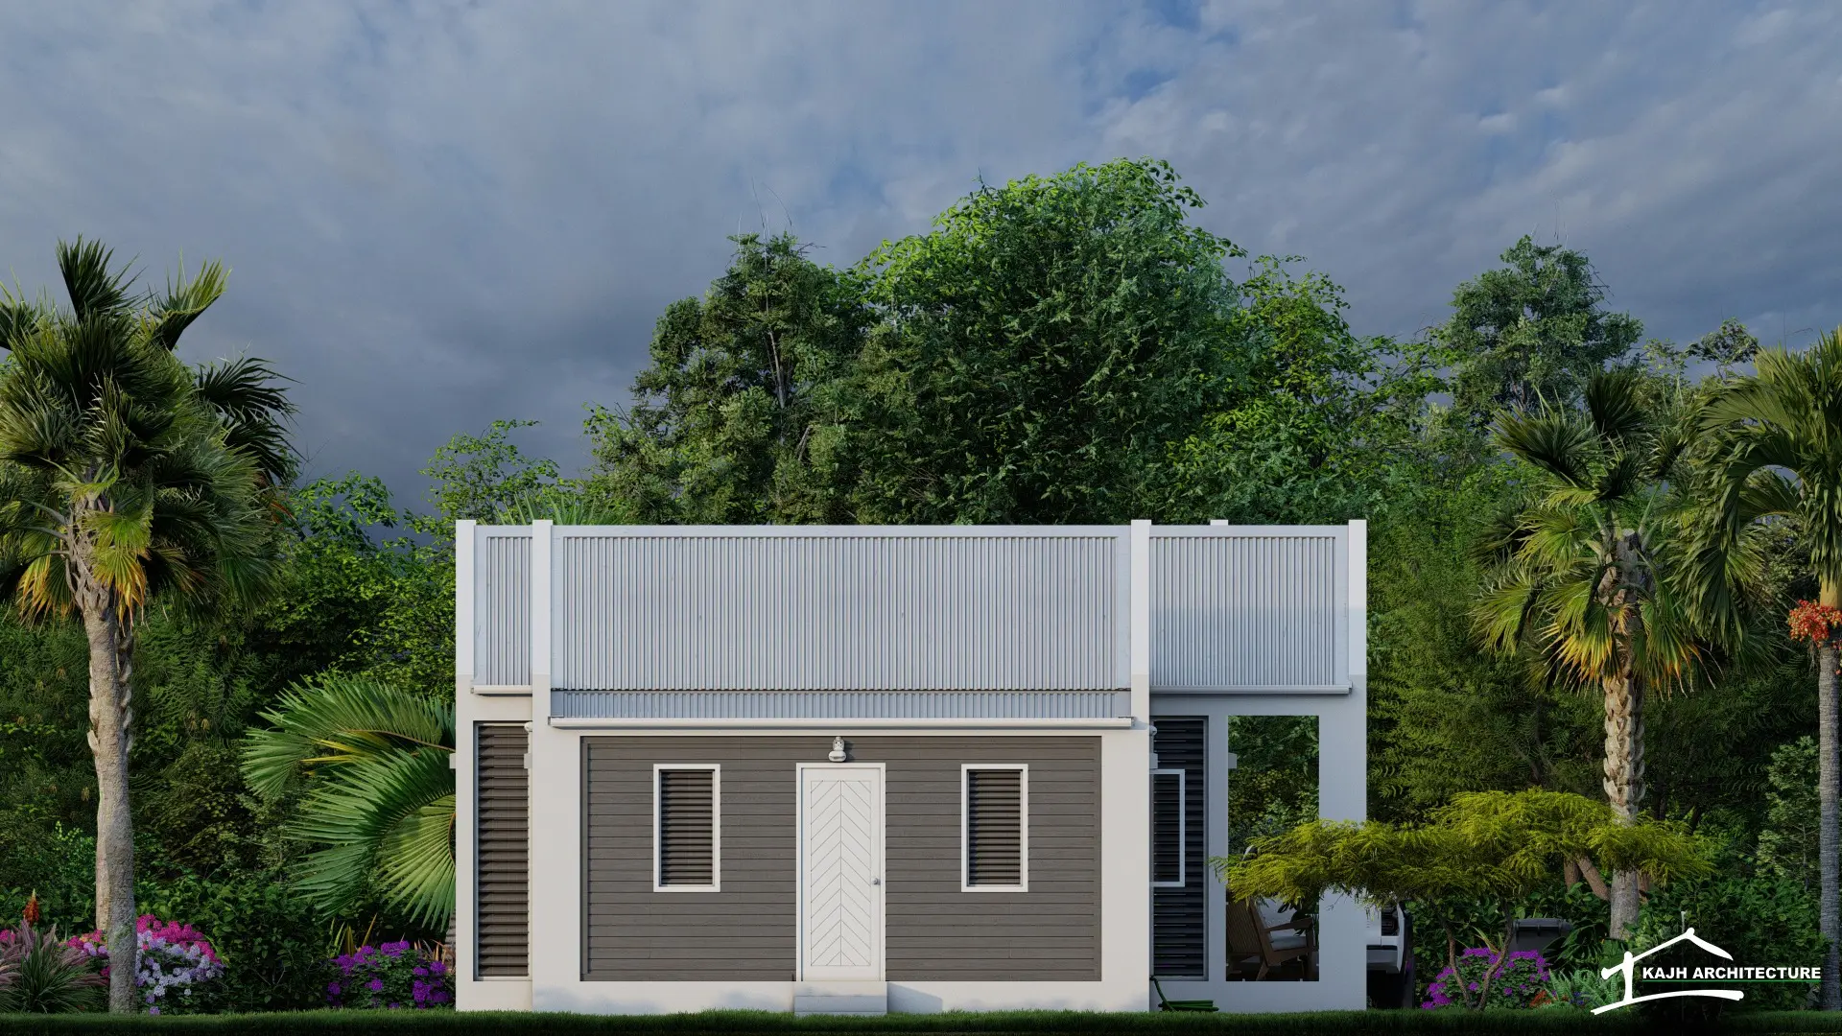
Simple rectangular proportions, prominent gable roofs, timber-inspired wall finishes and welcoming verandas retain the warmth and familiarity of traditional island homes. Within its compact 1,057 sq. ft. footprint, the three-bedroom, two-bathroom layout brings living, dining and kitchen spaces together around a double-height feature volume, with a covered patio extending family life outdoors.
Design approach
Repeated gable forms and clear rectangular volumes reference the familiar rhythm of the Barbadian chattel house without reproducing it literally.
The open living, dining and kitchen arrangement uses the modest footprint efficiently, while the double-height living space brings light and a stronger sense of volume to the interior.
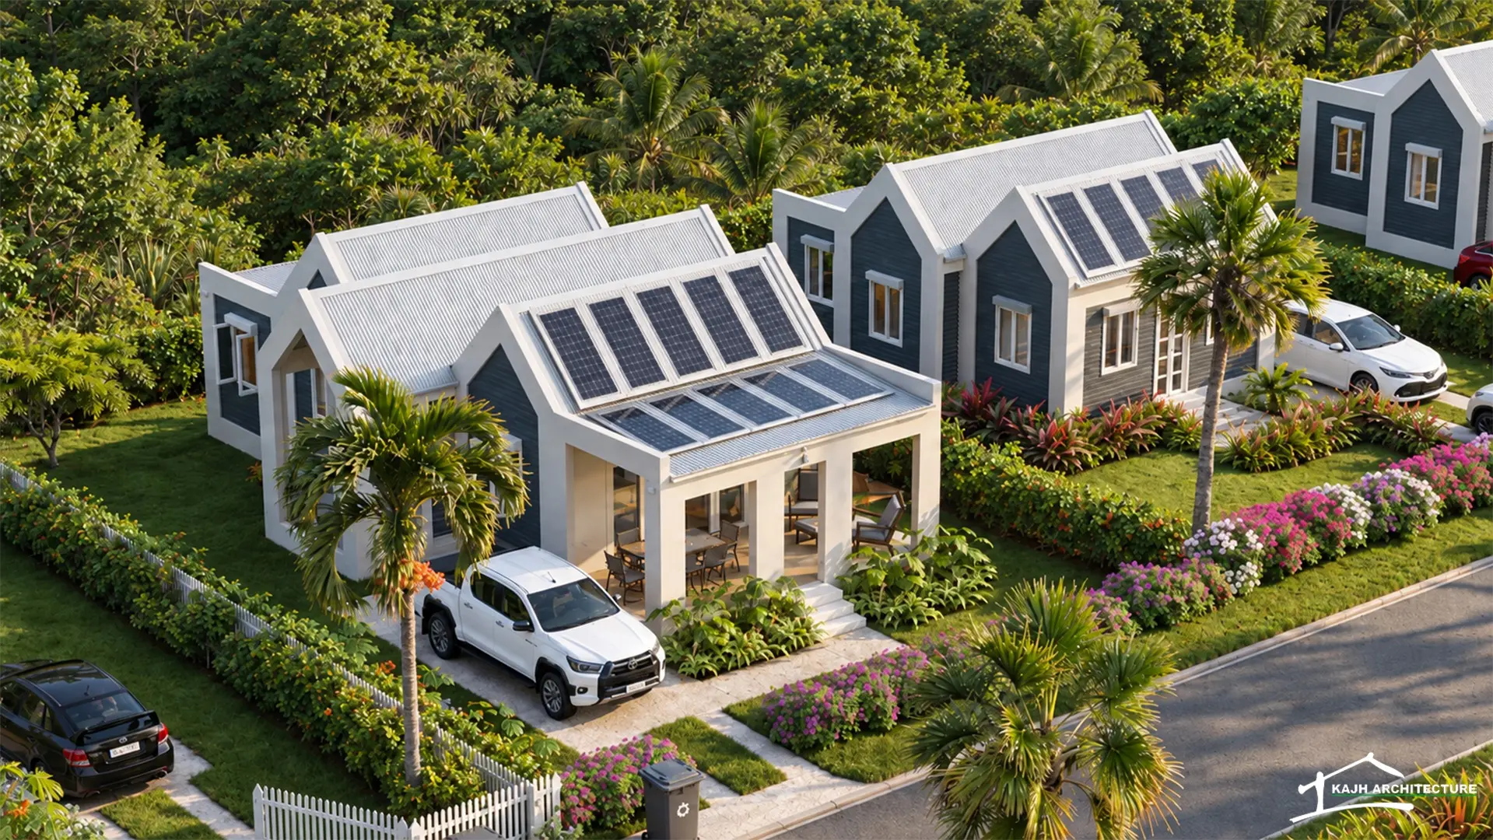
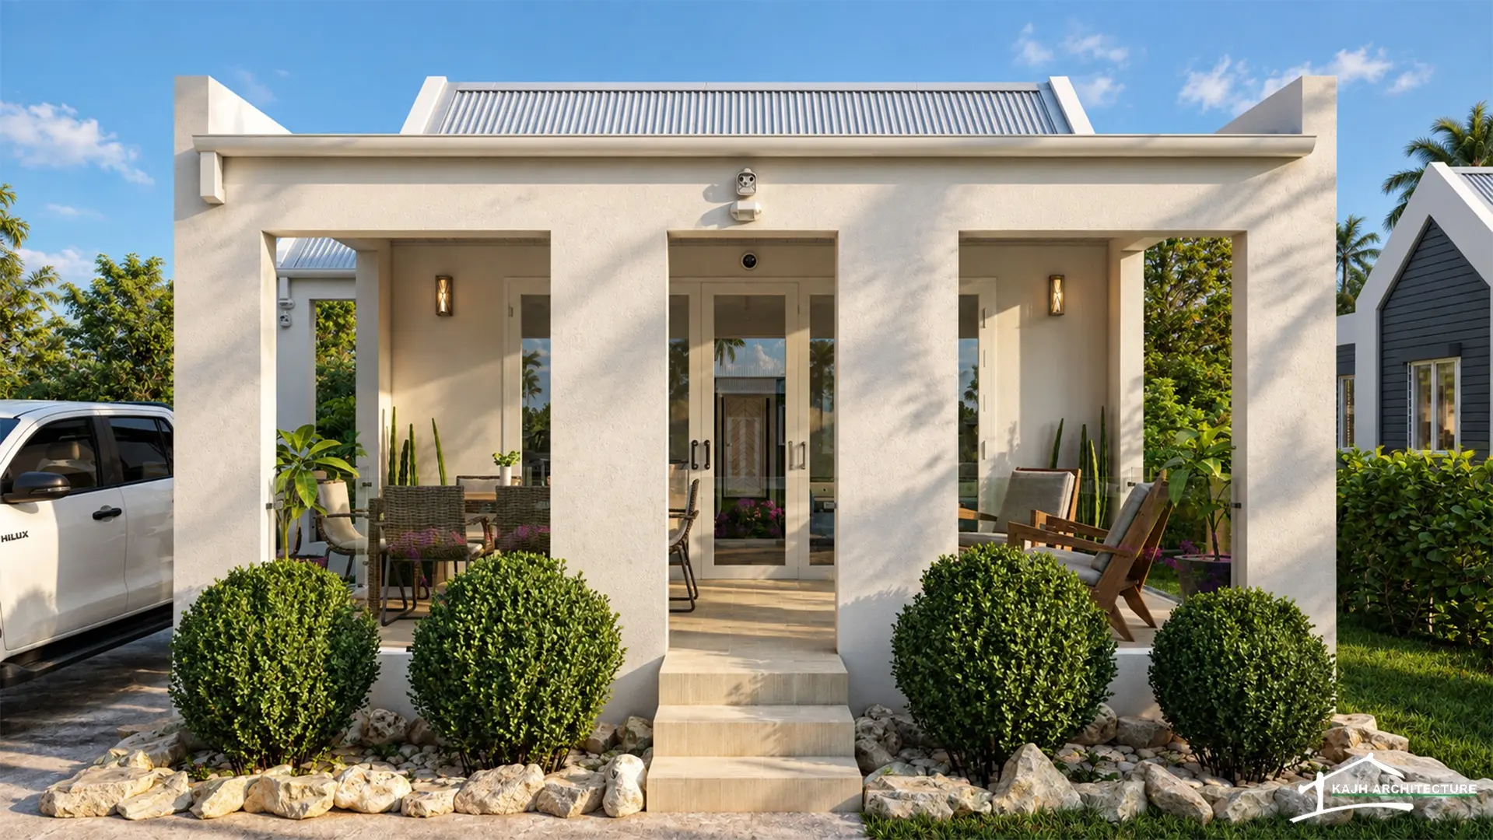
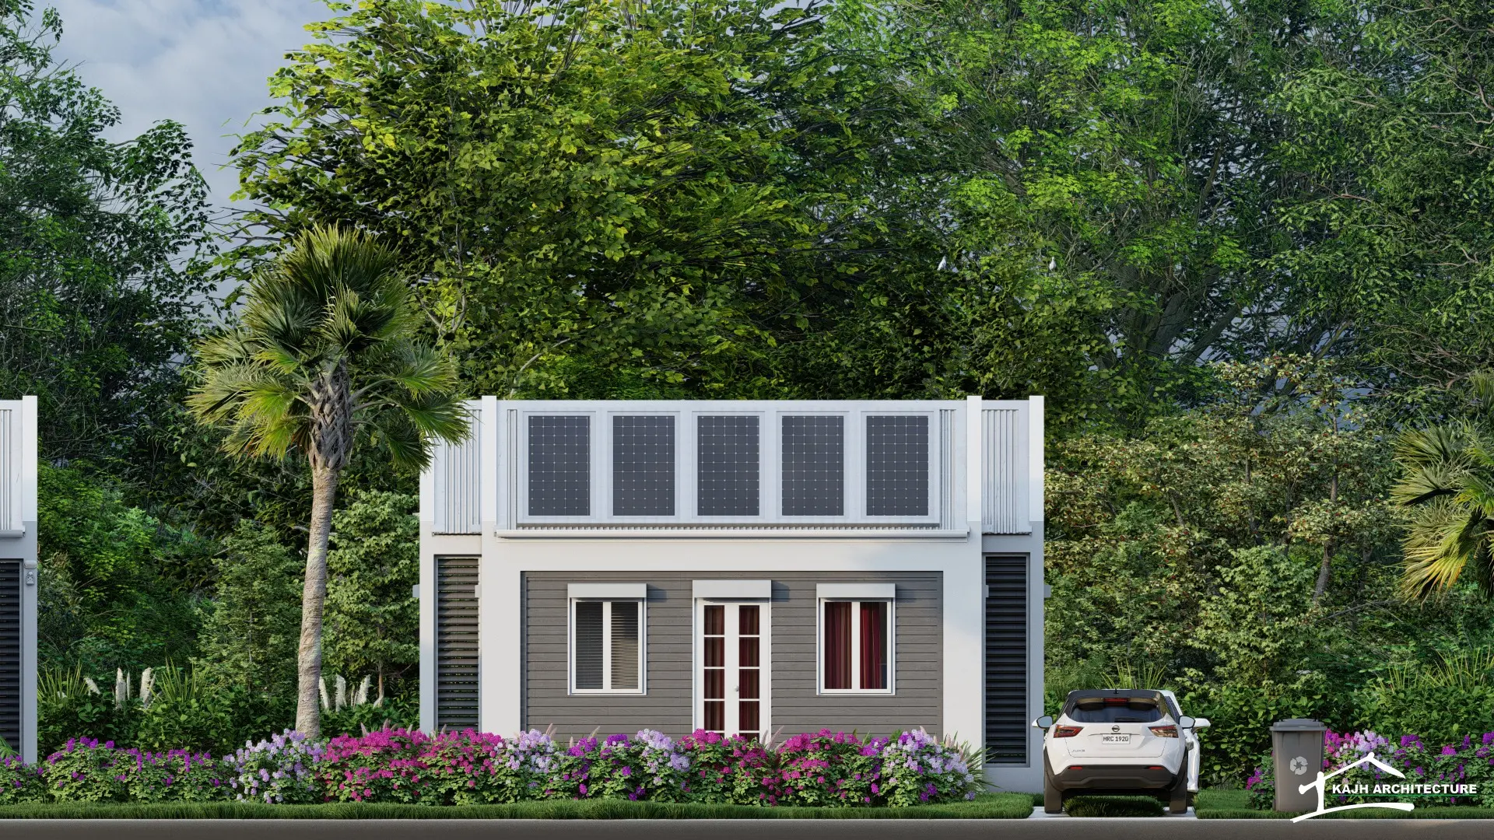
Covered verandas and an outdoor entertaining patio extend the usable living space, while roof-mounted solar provision supports future energy integration.
Designed & rendered by KAJH Architecture