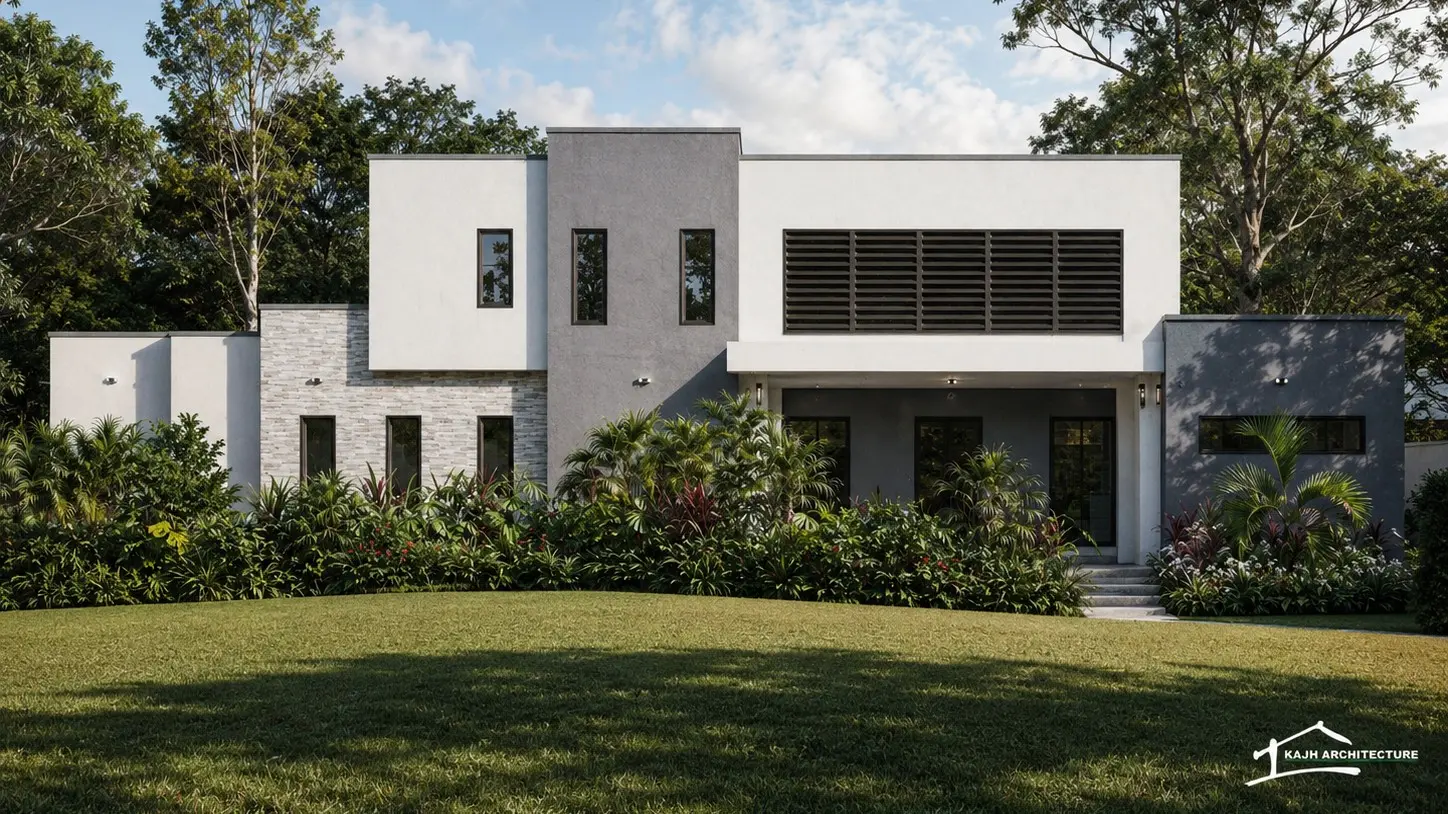
Layered composition
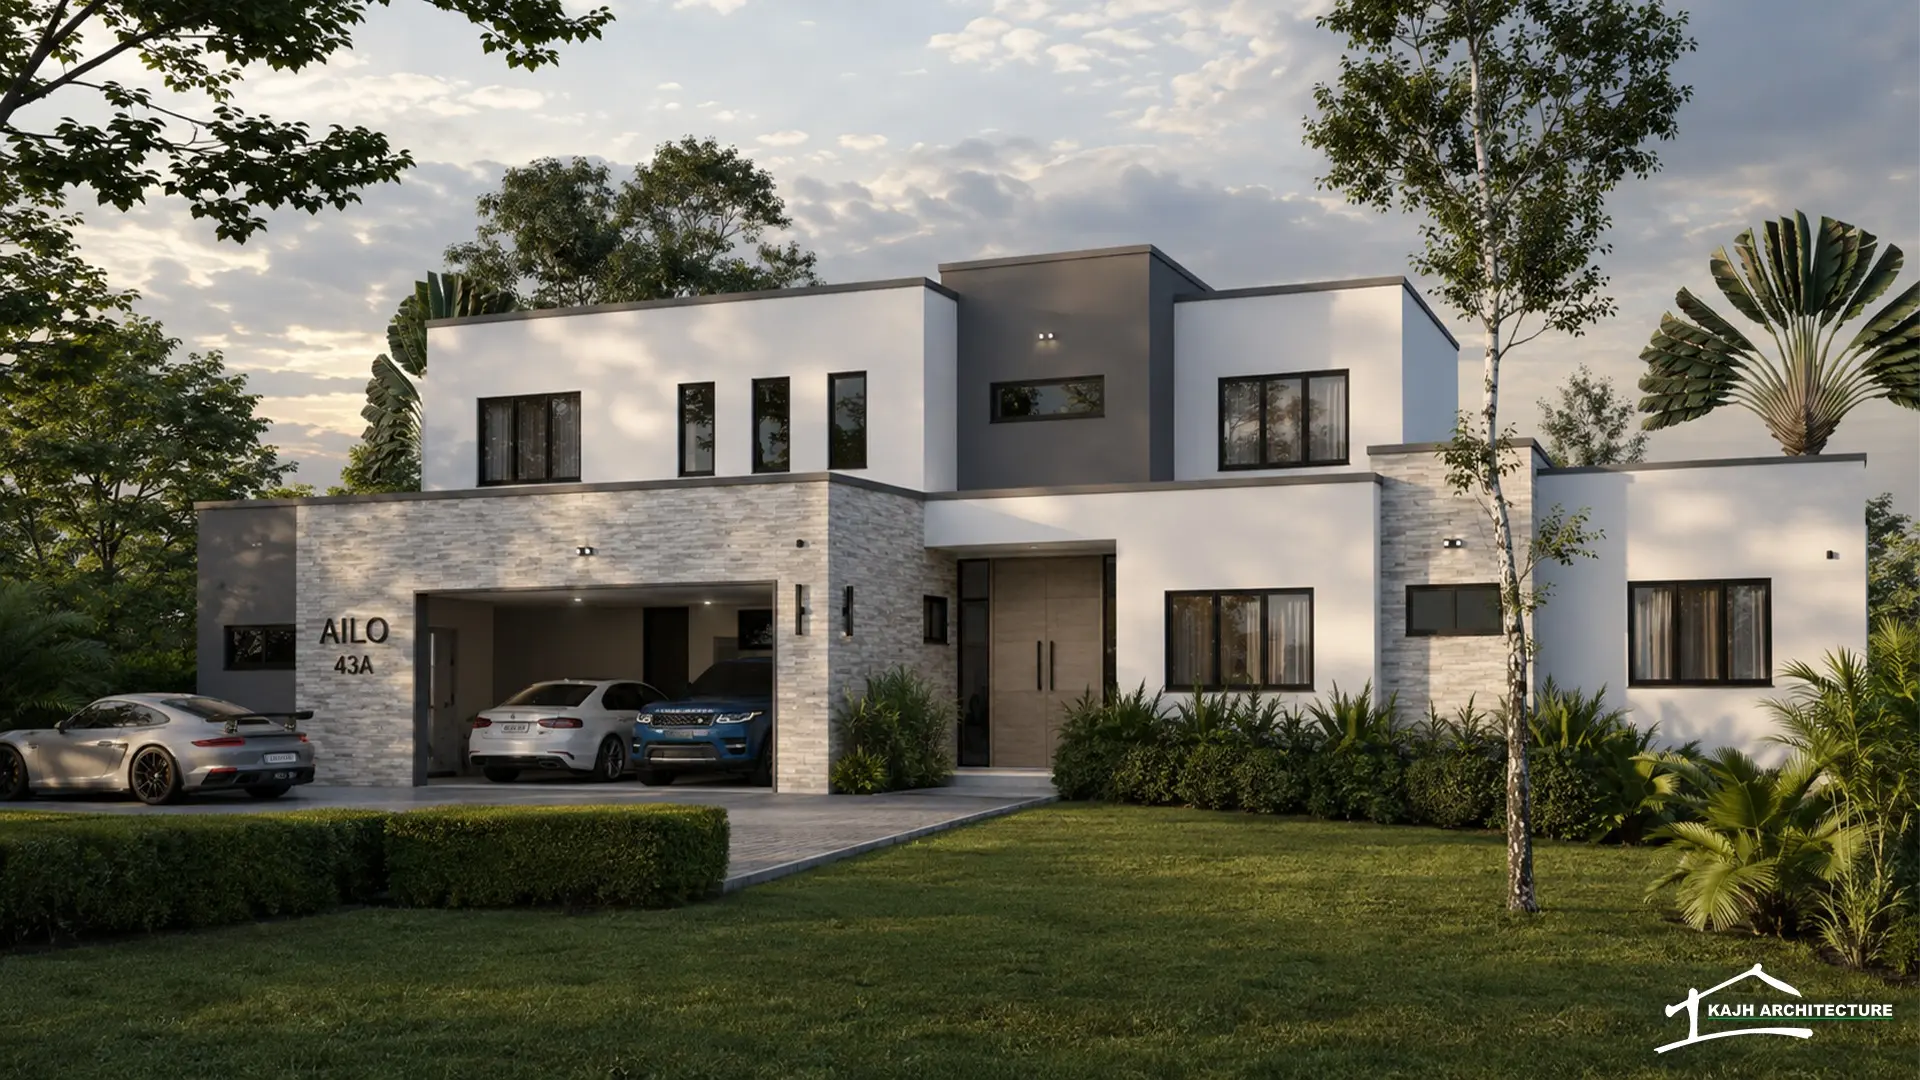
Interlocking two-storey volumes, deep reveals and strong horizontal lines give the residence depth and a distinctive architectural presence.
 Start a project
KAJH Architecture · Residential design
Project overview
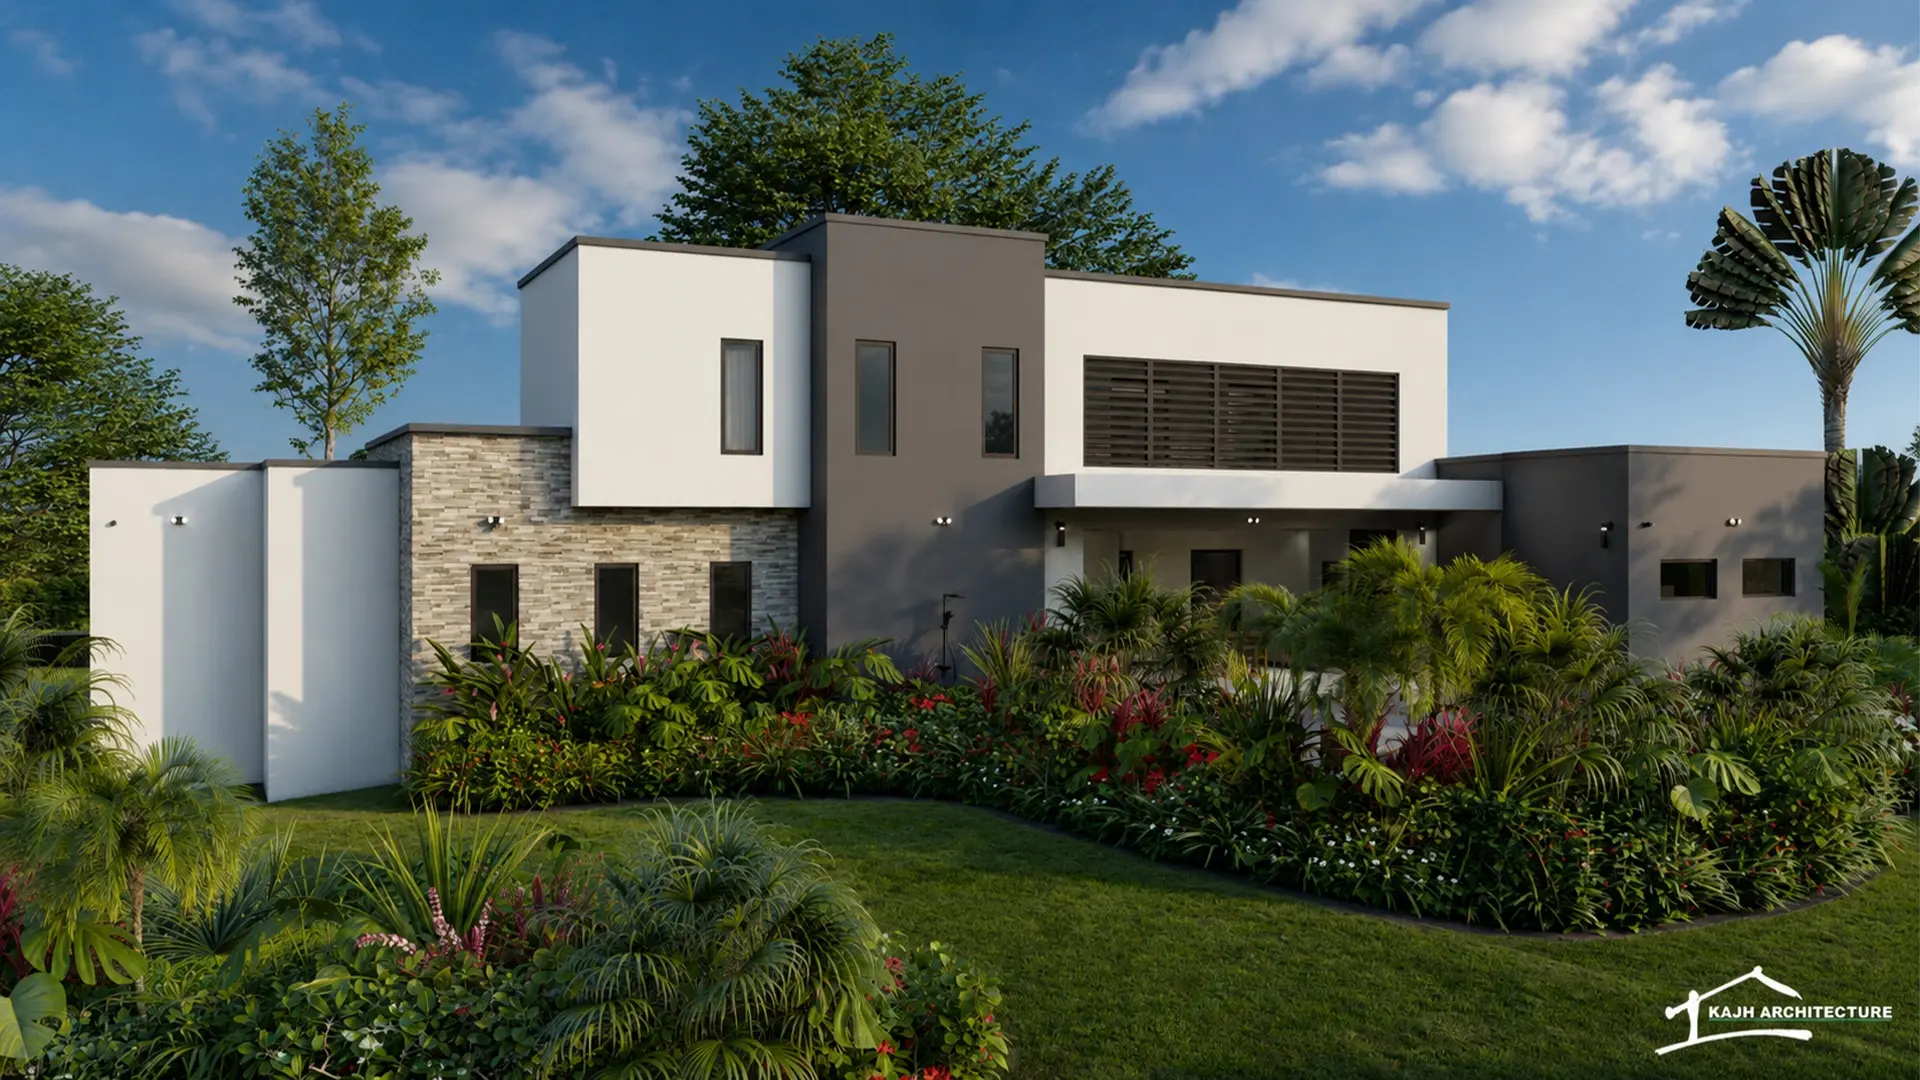
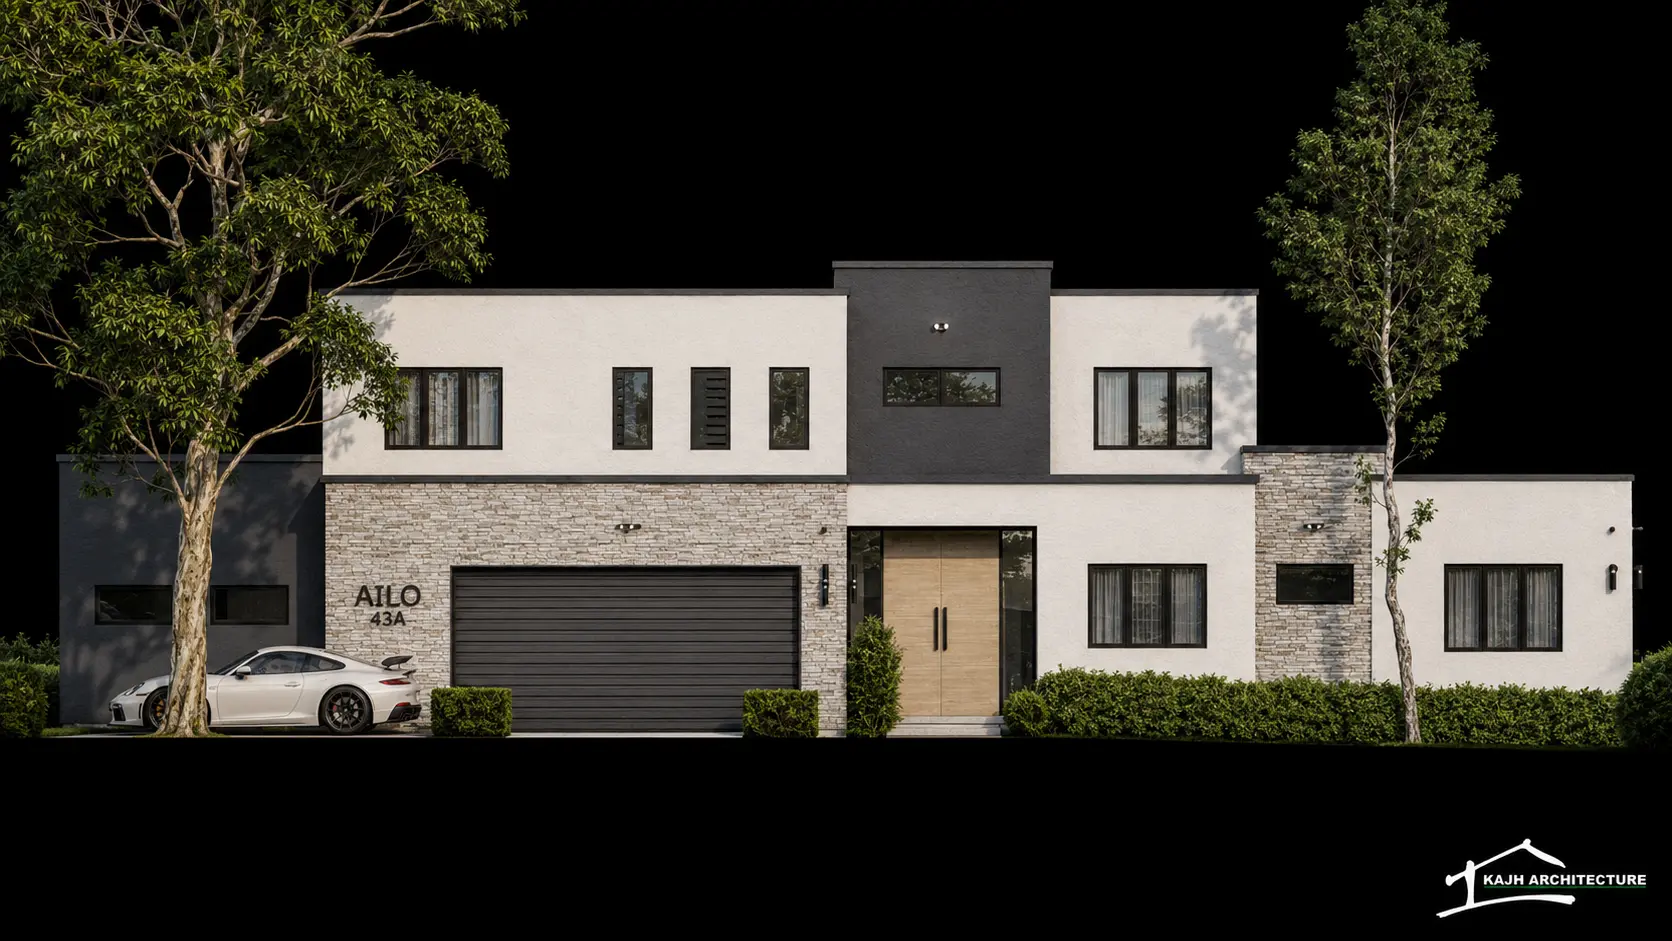
AILO 43A is a contemporary four-bedroom residence shaped by layered volumes, strong geometric framing and a carefully controlled palette of stone, warm timber tones and contrasting finishes.
Expansive glazing draws natural light deep into the home, while an integrated two-car garage, study, pool and sheltered outdoor living areas support the practical needs of family life. Tropical landscaping softens the flat-roof composition and keeps the substantial residence connected to its Caribbean setting.
Design approach
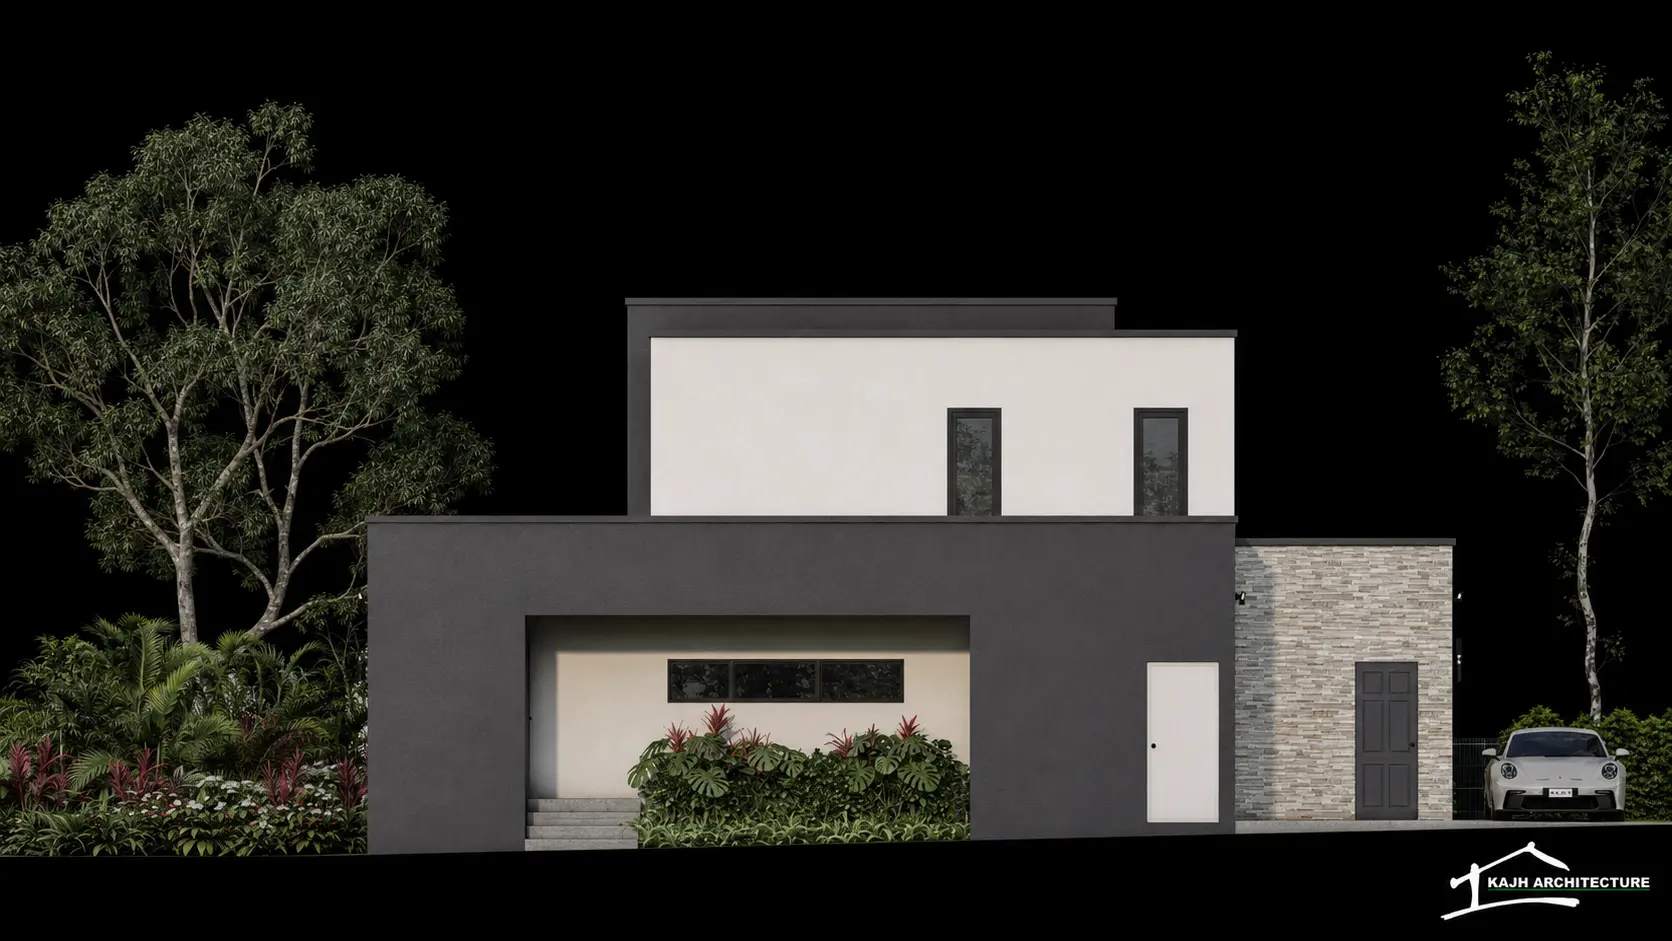
Interlocking two-storey volumes, deep reveals and strong horizontal lines give the residence depth and a distinctive architectural presence.
Natural stone, warm timber detailing and restrained neutral finishes bring texture and warmth to the modern flat-roof geometry.
The architectural concept was carried through PDD approval and into coordinated construction drawings, preserving the design intent in buildable detail.
Designed, rendered & documented by KAJH Architecture