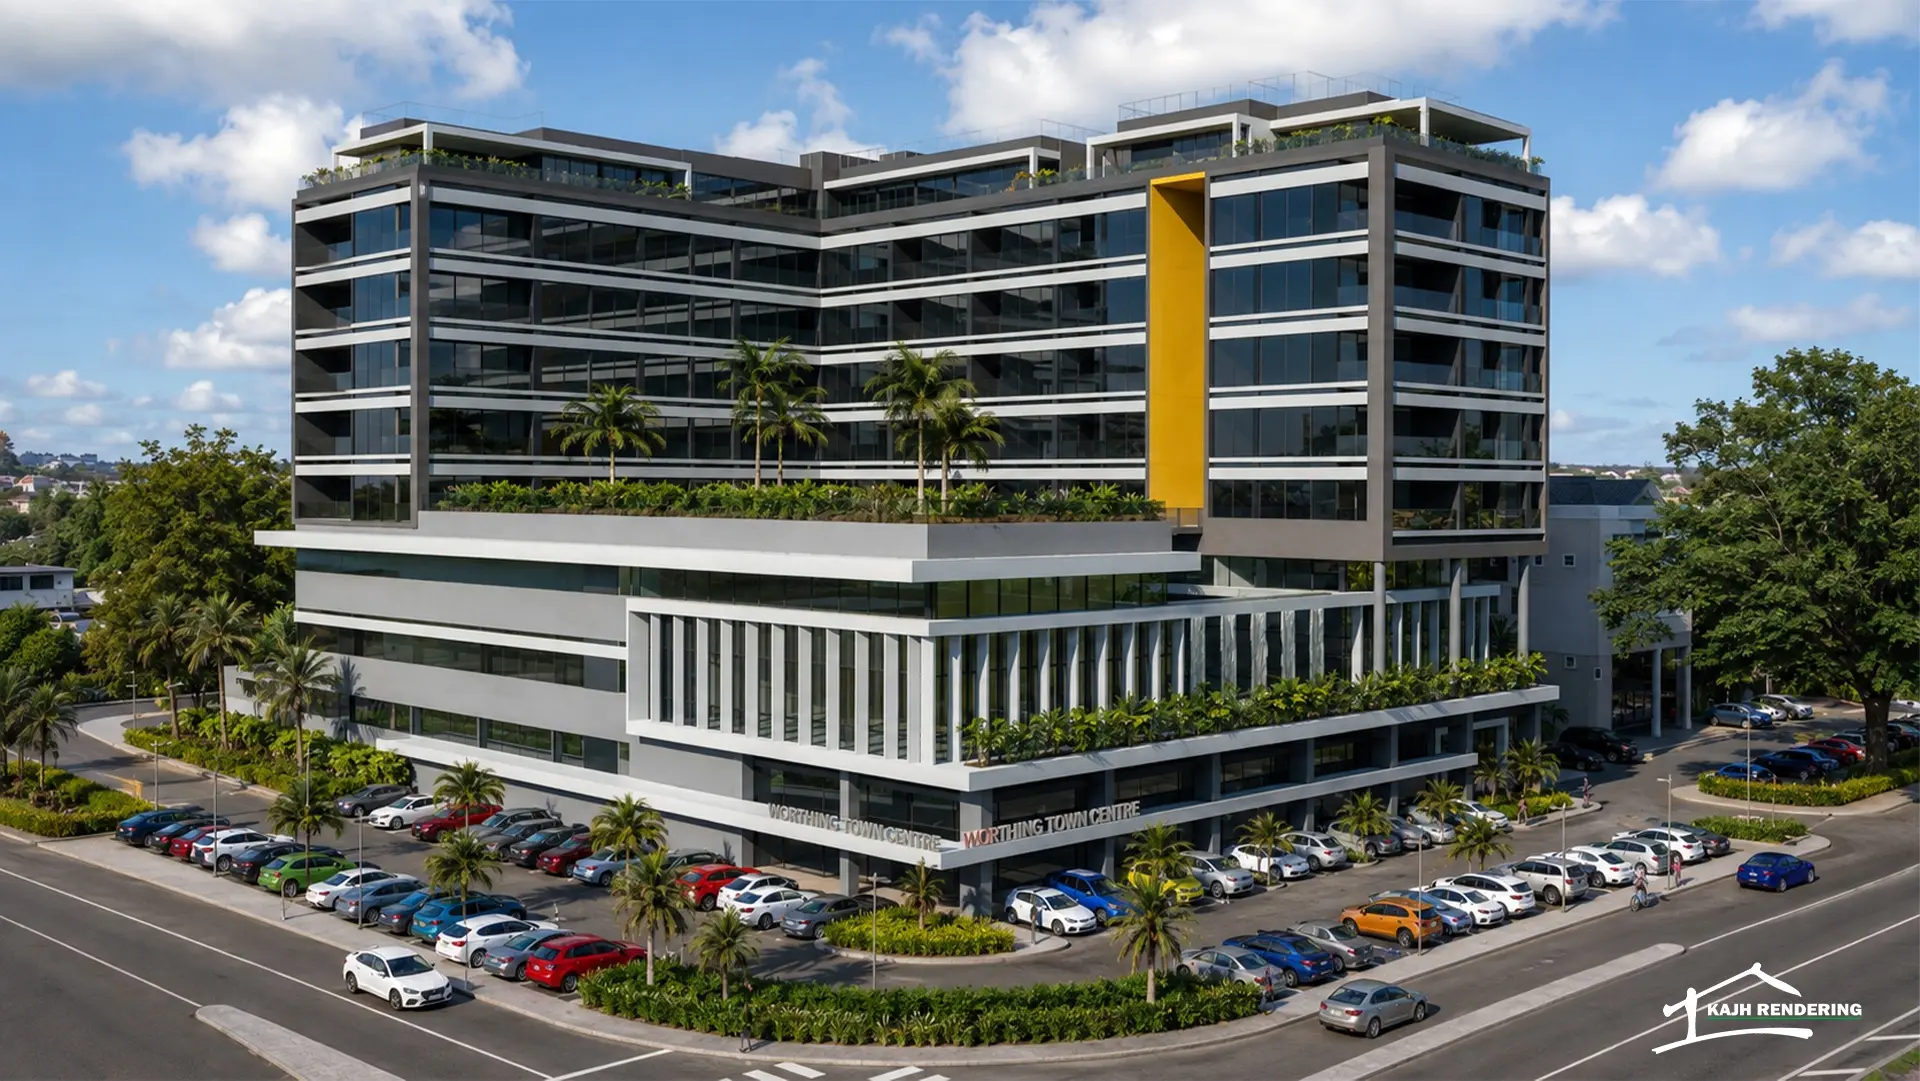
Architectural Design
Custom residential designs developed around your site, lifestyle and vision for modern Caribbean living—from contextual site review and consultation through the layout, form and architectural character.
 Request a quotation
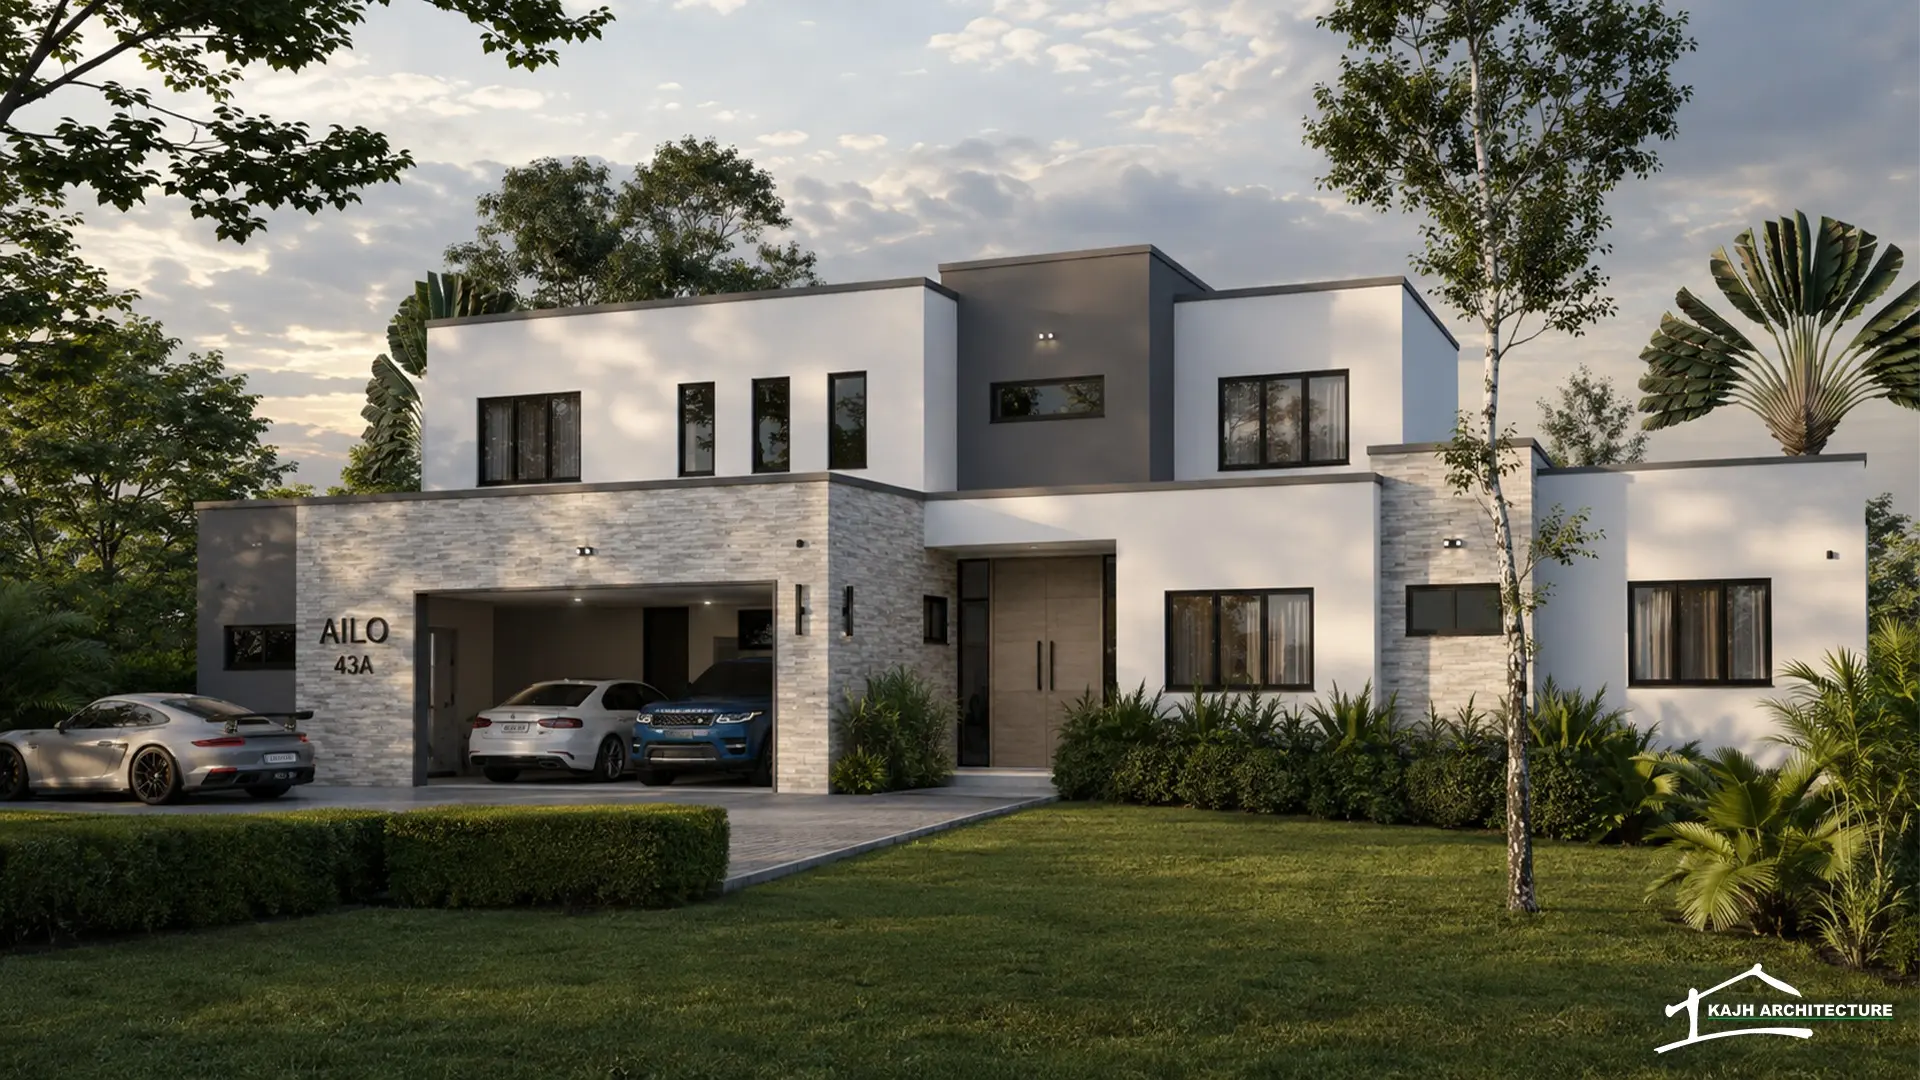
Design · Visualisation · Construction
Distinctive Caribbean architecture, developed with clarity from the first idea to construction.
Request a quotationKAJH Architecture
Architecture services
Custom residential designs developed around your site, lifestyle and vision for modern Caribbean living—from contextual site review and consultation through the layout, form and architectural character.
Preparation and submission of architectural drawings for planning review, including design-related revisions and coordination throughout the PDD application process.
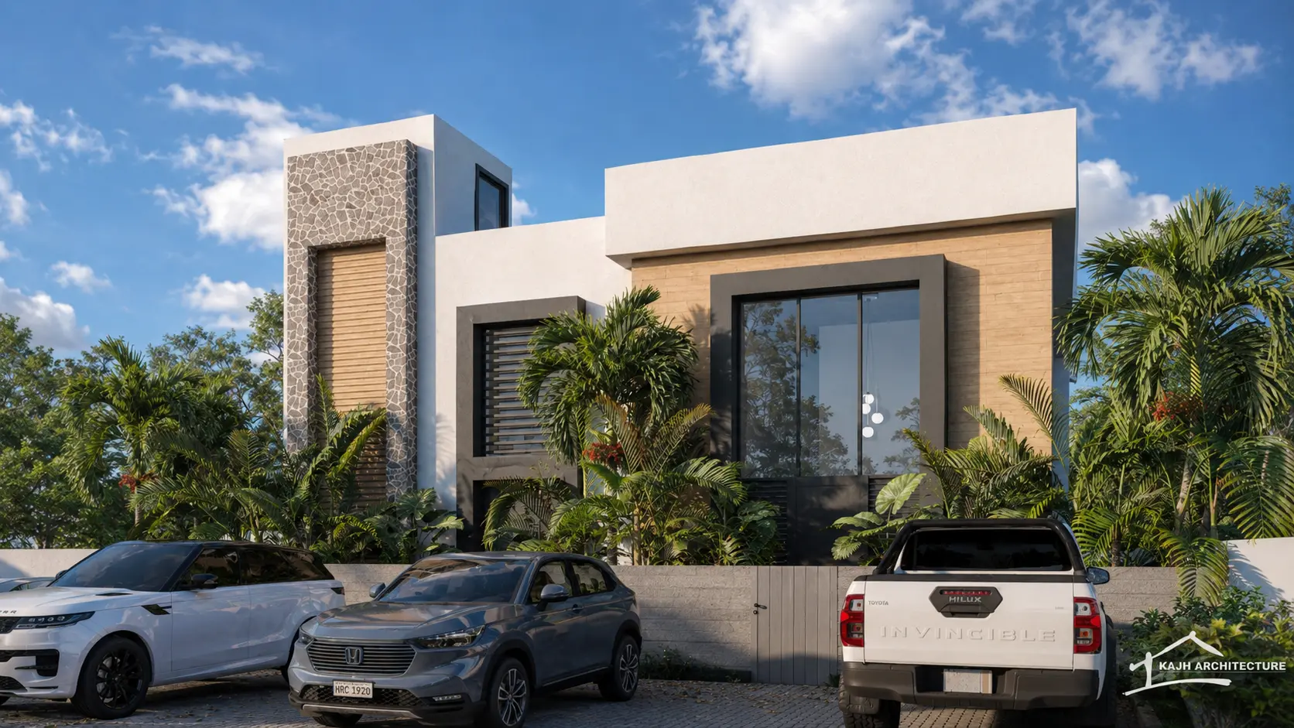
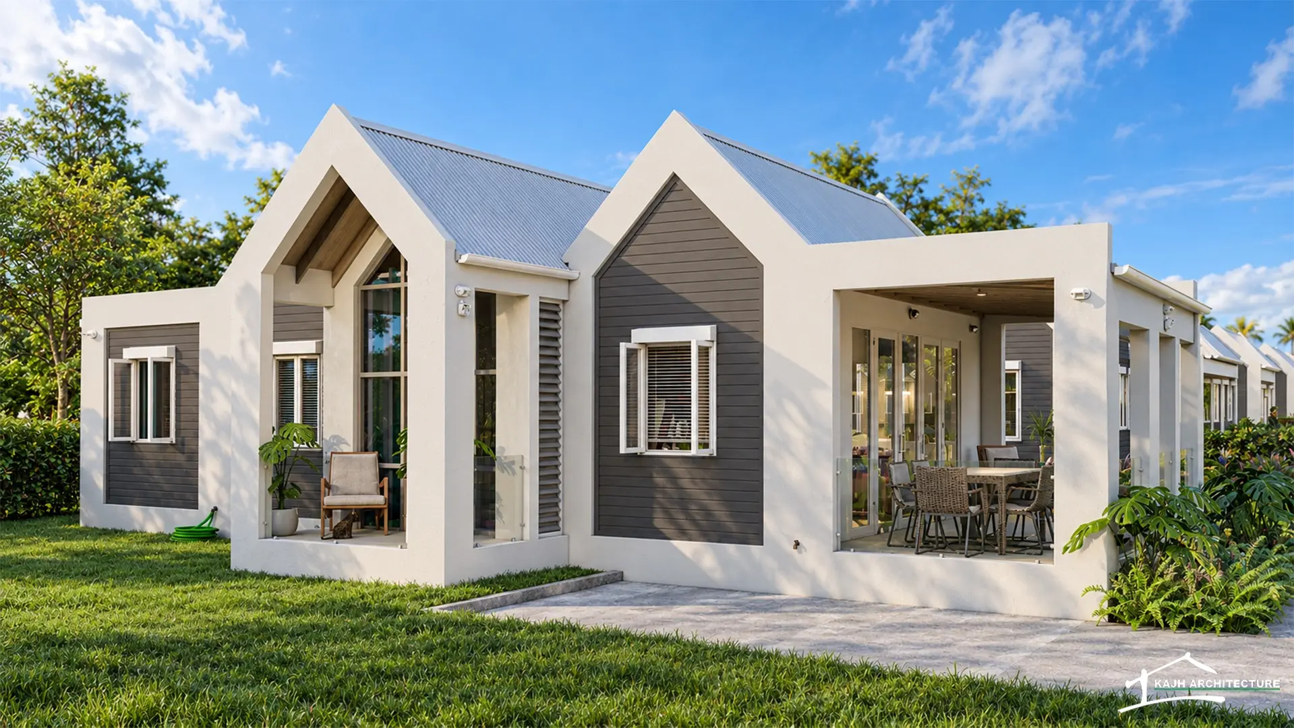
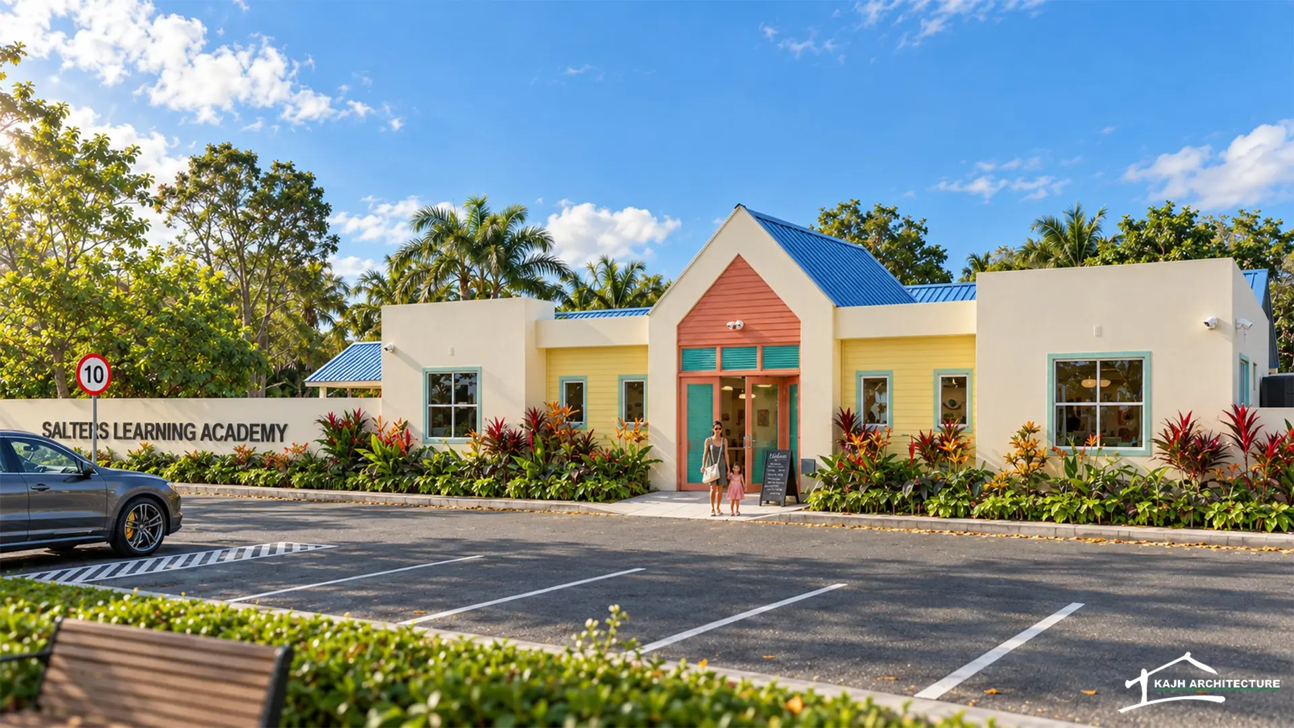
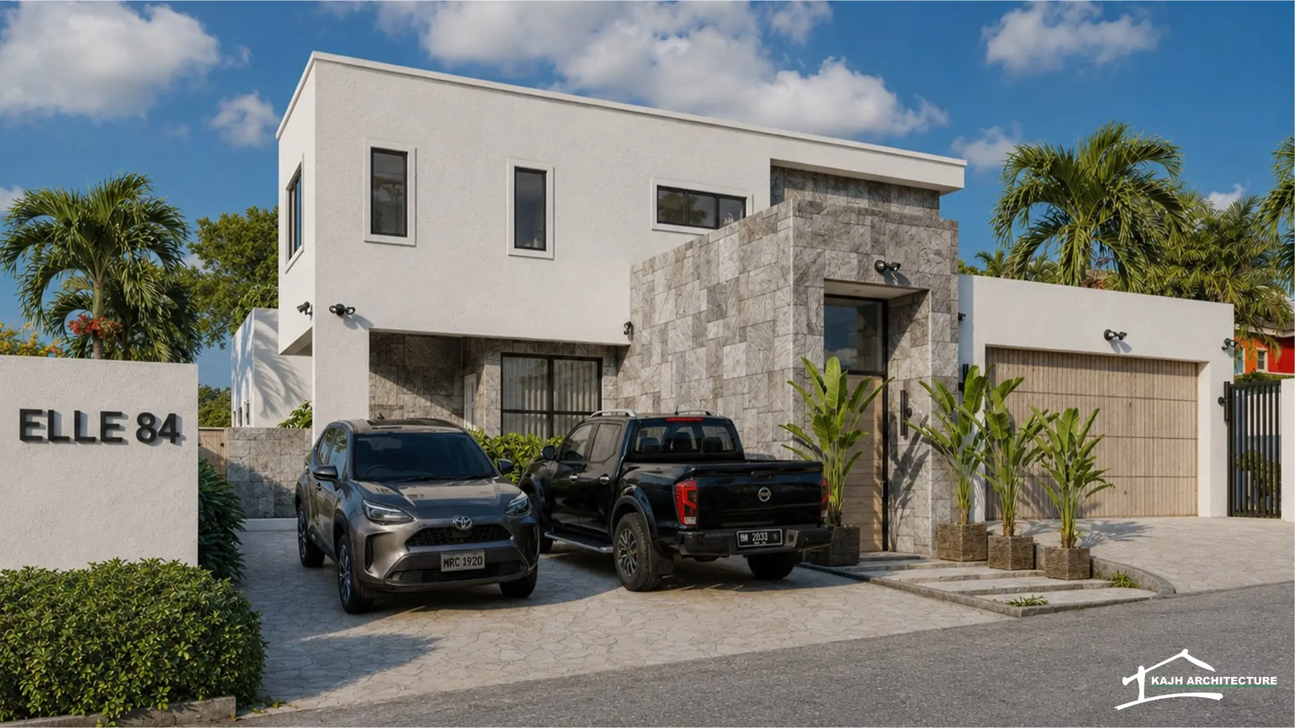
Photorealistic exterior visuals that clarify proportions, materials, finishes and the overall architectural character before construction begins.
Clear, coordinated construction drawings providing the technical information required for accurate pricing, trade coordination and construction.
Independent client-side oversight to identify visible discrepancies, workmanship concerns and coordination issues before they become costly—from full-project and trade-specific oversight to one-off assessments.
[CONFIRM: Whether interior visualisations are offered, and whether they are included in a package or provided separately.]
KAJH Architecture · Selected work
A focused selection spanning residential design, multi-residential planning, interior renovation and architectural visualisation.
View all projects ↗KAJH Architecture
The design process
KAJH Architecture
We review your brief, project size and intended construction budget, then prepare a quotation for your review.
Once the quotation is approved and the first instalment is made, we discuss your ideas, design preferences, lifestyle needs and overall vision for the home.
We develop the floor layout and overall architectural direction, with periodic review meetings until the final proposed design is approved.
After final design approval, we prepare and submit the application drawings to the Planning & Development Department on your behalf and coordinate design-related queries during review.
Where selected, the coordinated construction drawing package is prepared following Planning & Development Department submission.
Independent construction-stage review on your behalf.
KAJH Architecture
Design packages
Each package builds on the one before it. Final scope and deliverables are confirmed by formal quotation after the project is reviewed.
The essential package for developing a custom home and progressing it through the planning application process.
Everything in the Design Package, with exterior photorealistic renderings that communicate the intended form, proportions, finishes and architectural character.
Everything in the 3D Visualisation Package, followed by a coordinated drawing set for pricing, trade coordination and construction.
Construction & Quality Oversight is available separately for full projects, selected trades or one-off construction-stage assessments.
Request a quotationAvailable separately
Independent client-side oversight to identify visible discrepancies, workmanship concerns and coordination issues before they become costly. Available for full projects, selected trades or one-off assessments.
Before you begin
Timelines depend on the size and complexity of the home and on how quickly design decisions are made. As a general guide, design development typically takes 6 to 12 weeks from the first consultation to an approved design, with periodic review meetings along the way. In total, most clients should plan for roughly 6 to 12 months from first consultation to planning approval, as the Planning & Development Department’s review is the longest stage. You’ll get a clearer timeline in your quotation.
Fees are based on the size of your project and the package you choose. Each package builds on the one before, so you only pay for the level of service you need. After we review your project, you’ll receive a formal quotation confirming the scope and deliverables.
After you approve the final design, we prepare the application drawings and submit them to the Planning & Development Department on your behalf. During the review, we coordinate design-related queries and revisions so you don’t have to manage that back-and-forth yourself. Review times are set by the Department, and approval typically takes 4 to 8 months after submission. We’ll keep you informed at each stage.
Ideally, yes, since it allows us to carry out the on-site analysis. At a minimum, we need a plot plan of the property to begin.
Our packages cover design, planning applications, visualisation and construction documentation. Construction & Quality Oversight is available separately: we act independently on your side to identify workmanship and coordination issues before they become costly. It’s available for full projects, selected trades or one-off assessments.
Send us a message with your location and where you are in the process, and we’ll recommend the best starting point.
KAJH Architecture
Client feedback
[PLACEHOLDER: Architecture client-approved testimonial and publishing permission to be supplied.]
[PLACEHOLDER: Name or role]
[PLACEHOLDER: Project type · location]
Start a conversation
Include the project location, the service you need and a short description of the property, site or issue.
Residential design, planning applications, visualisation, construction documentation and quality oversight.
Request a quotation ↗ with KAJH Architecture on WhatsAppEmail KAJH Architecture ↗