Site-conscious planning
Three independent residences are arranged within one cohesive development, balancing usable floor area, access, parking and private residential frontage.
 Start a project
KAJH Architecture · Multi-residential design
Project overview
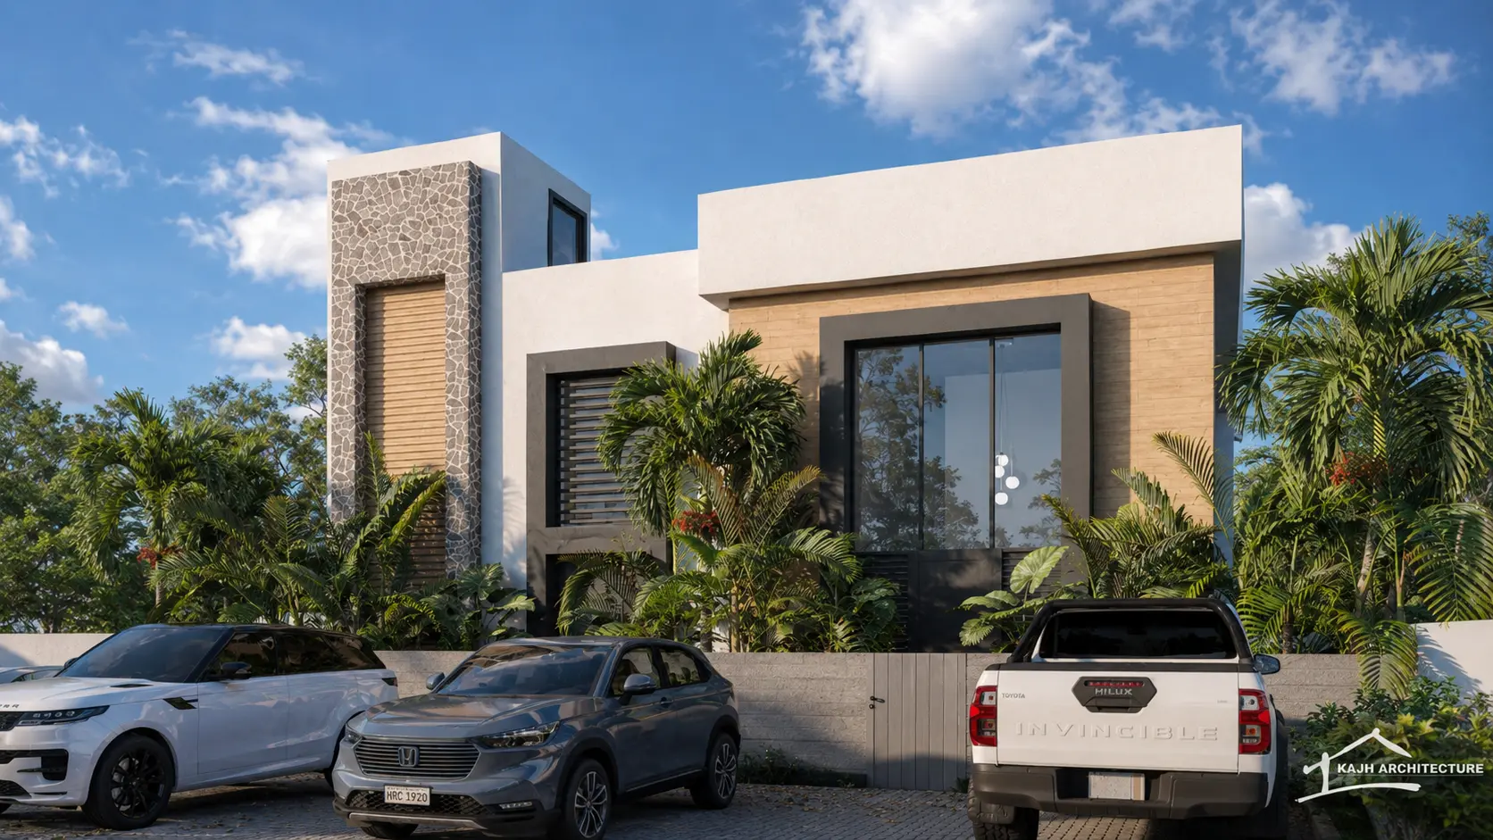
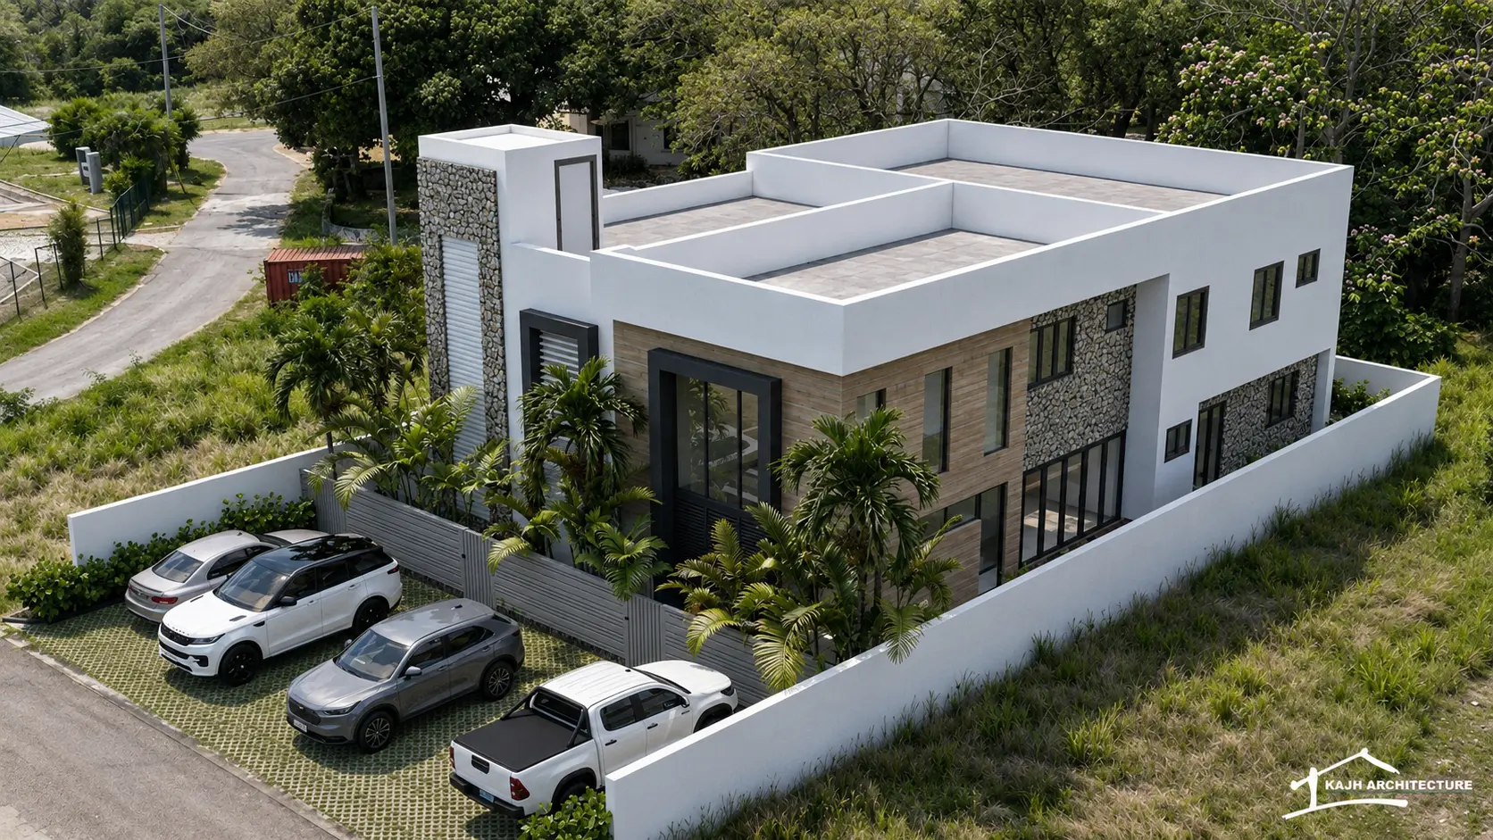
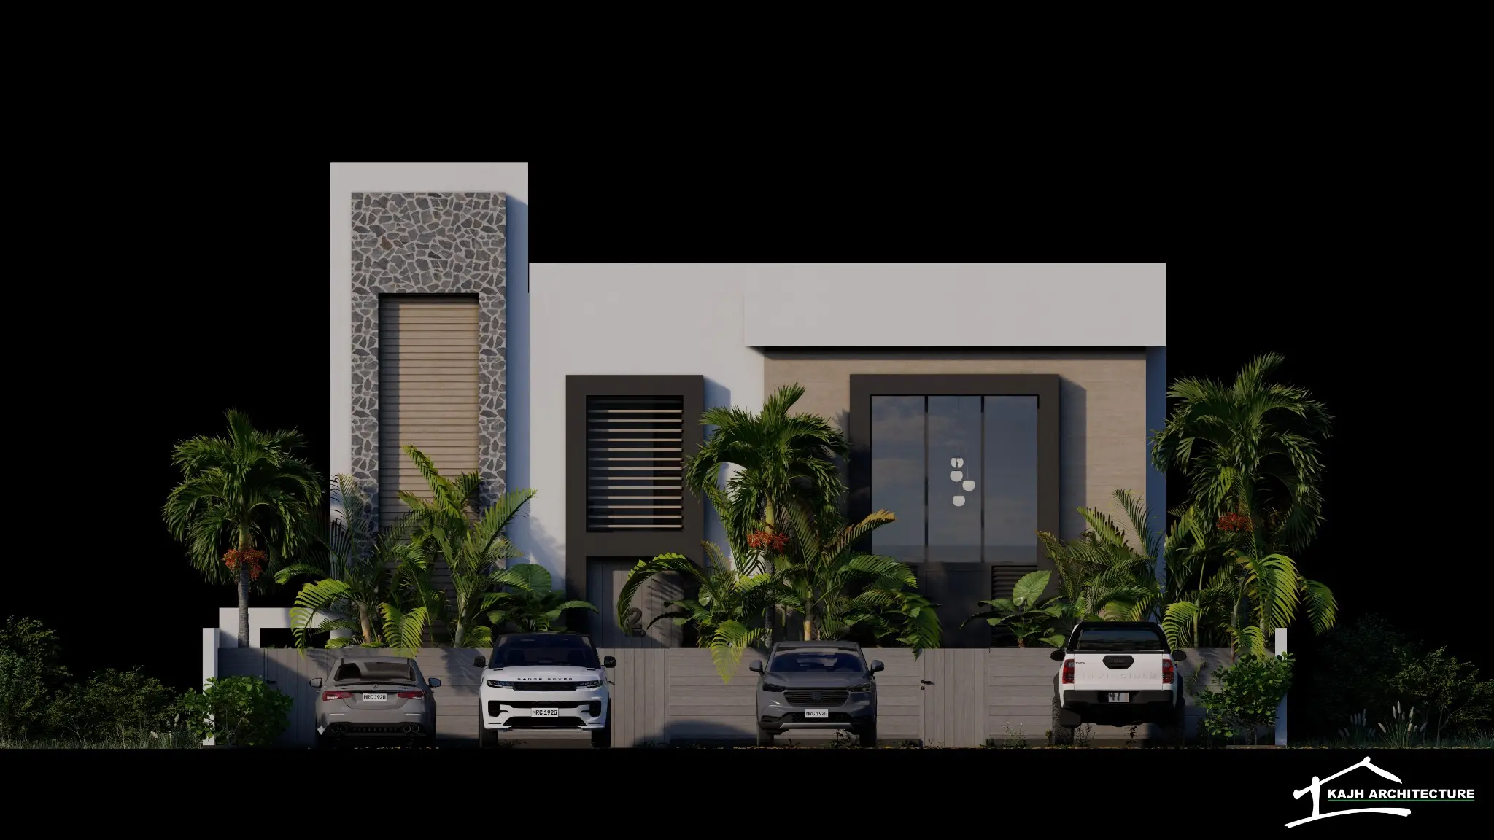
Bourne Condos transforms a 552.4 m² site in The Glebe, St. Philip into a compact contemporary development designed around privacy, functionality and a strong shared architectural language.
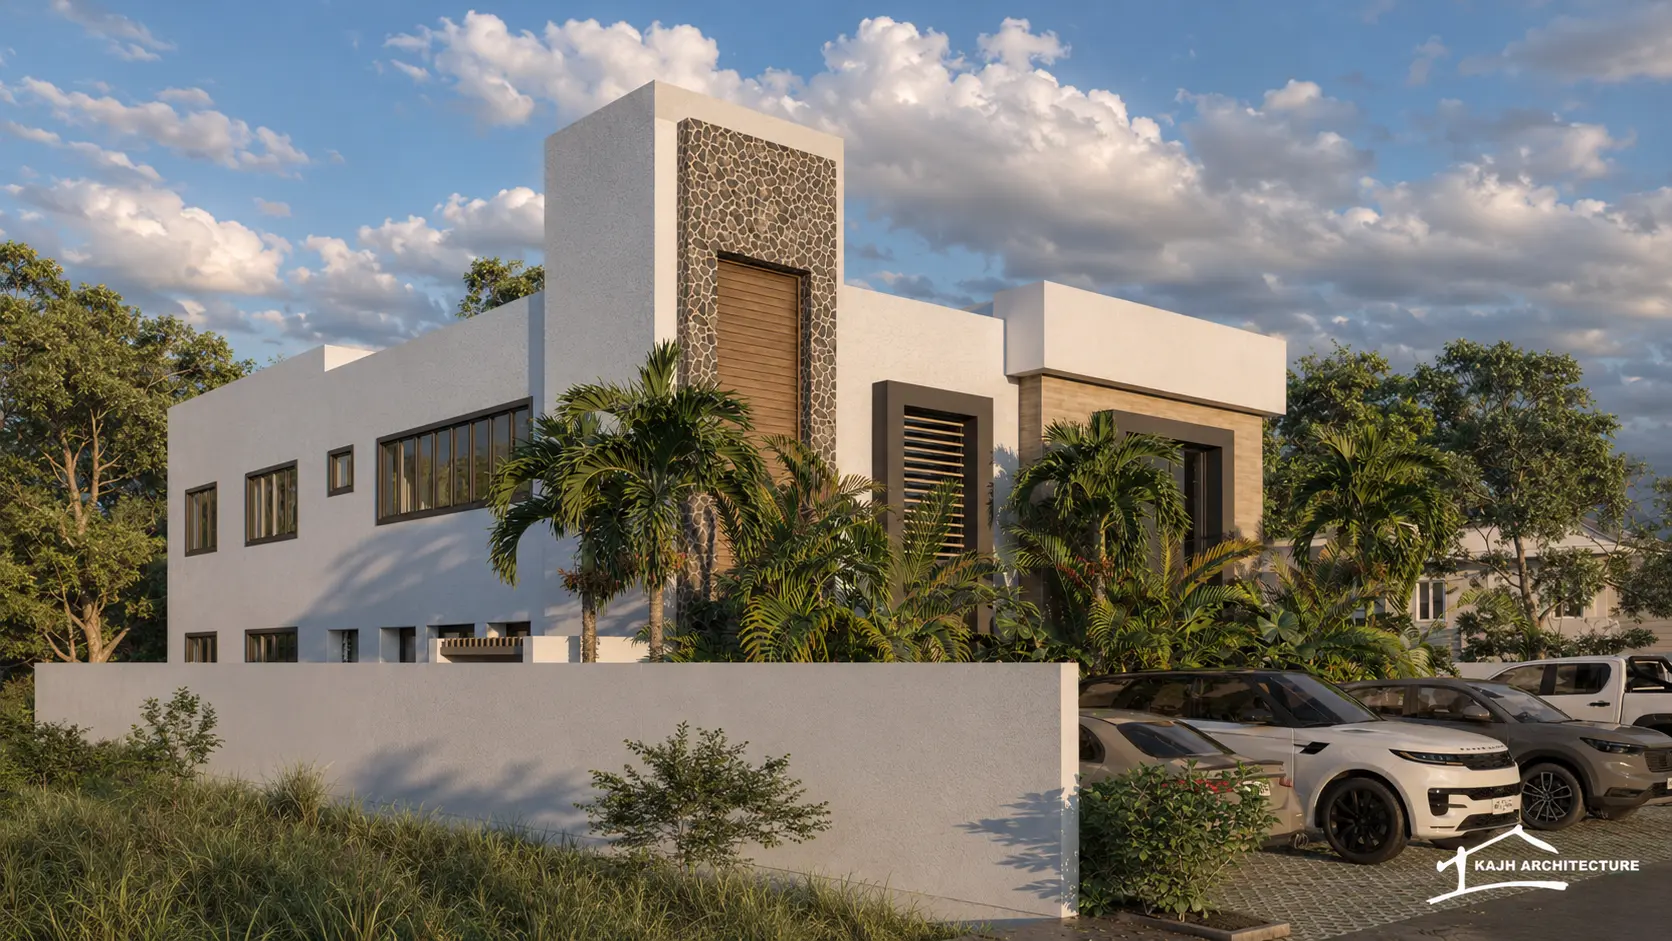
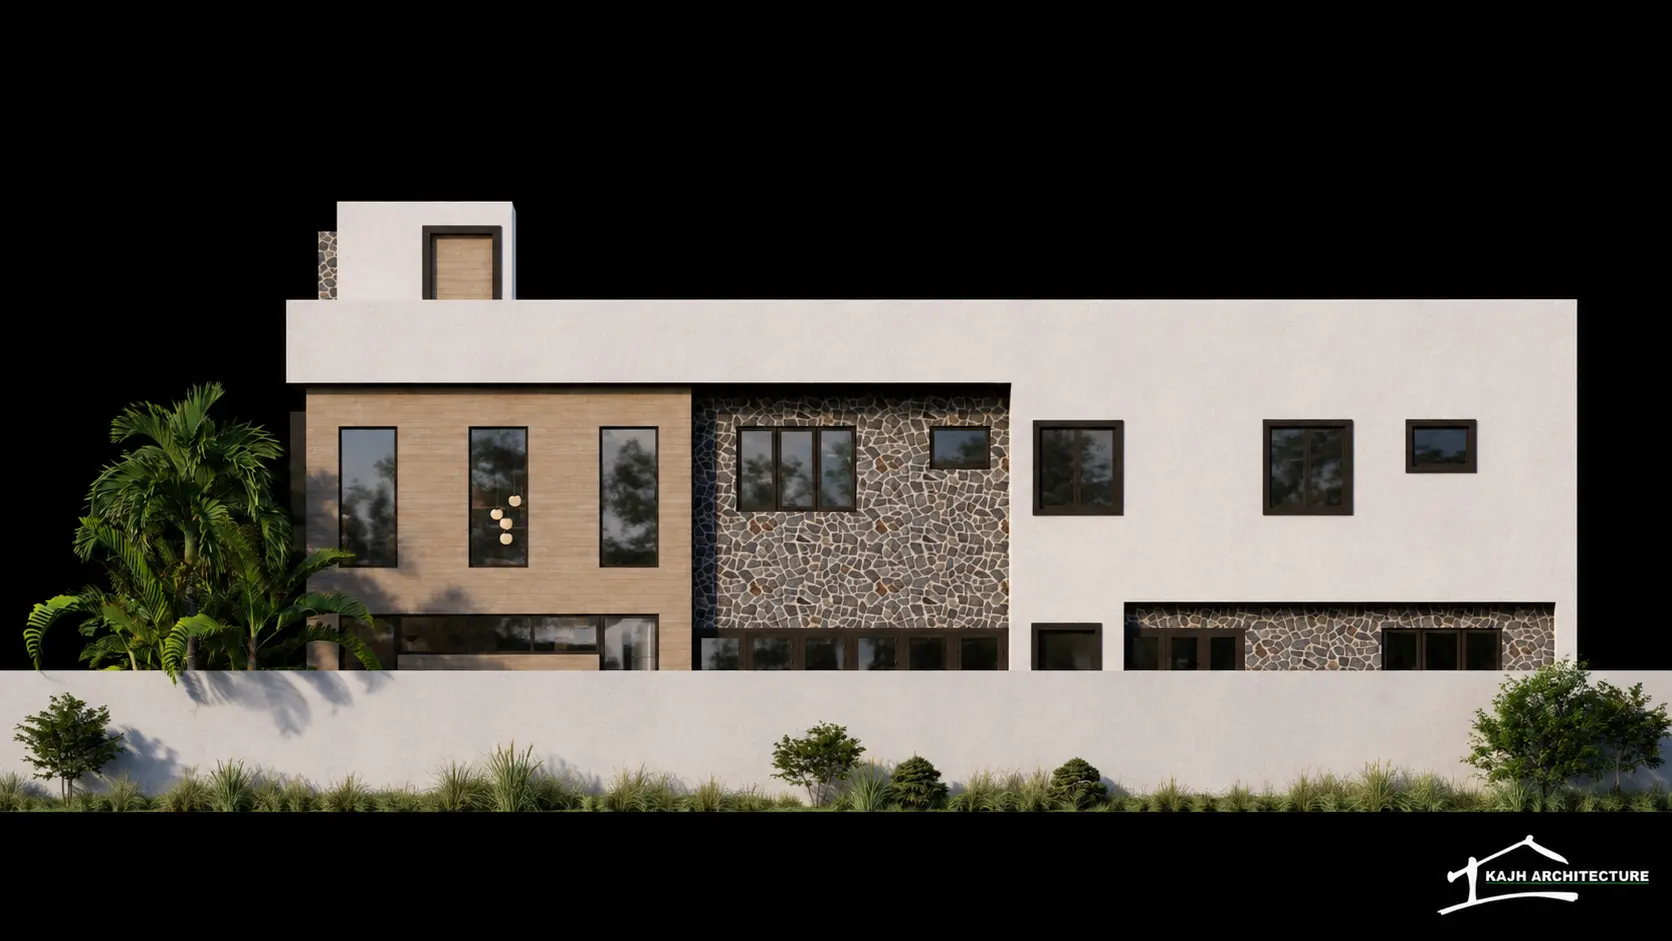
The composition brings one larger three-bedroom residence and two additional two-bedroom homes together through clean modern geometry, natural stone, warm timber-inspired finishes and tropical landscaping. Large-format glazing introduces natural light, while the frontage and dedicated parking are carefully organized to support everyday residential use.
Design approach
Three independent residences are arranged within one cohesive development, balancing usable floor area, access, parking and private residential frontage.
Flat-roof forms and large glazed openings are softened by natural stone, warm timber-inspired finishes and integrated tropical planting.
Repeated materials, strong vertical accents and consistent geometric framing allow the different residences to read as one deliberate architectural statement.
Designed & rendered by KAJH Architecture