A child-friendly identity
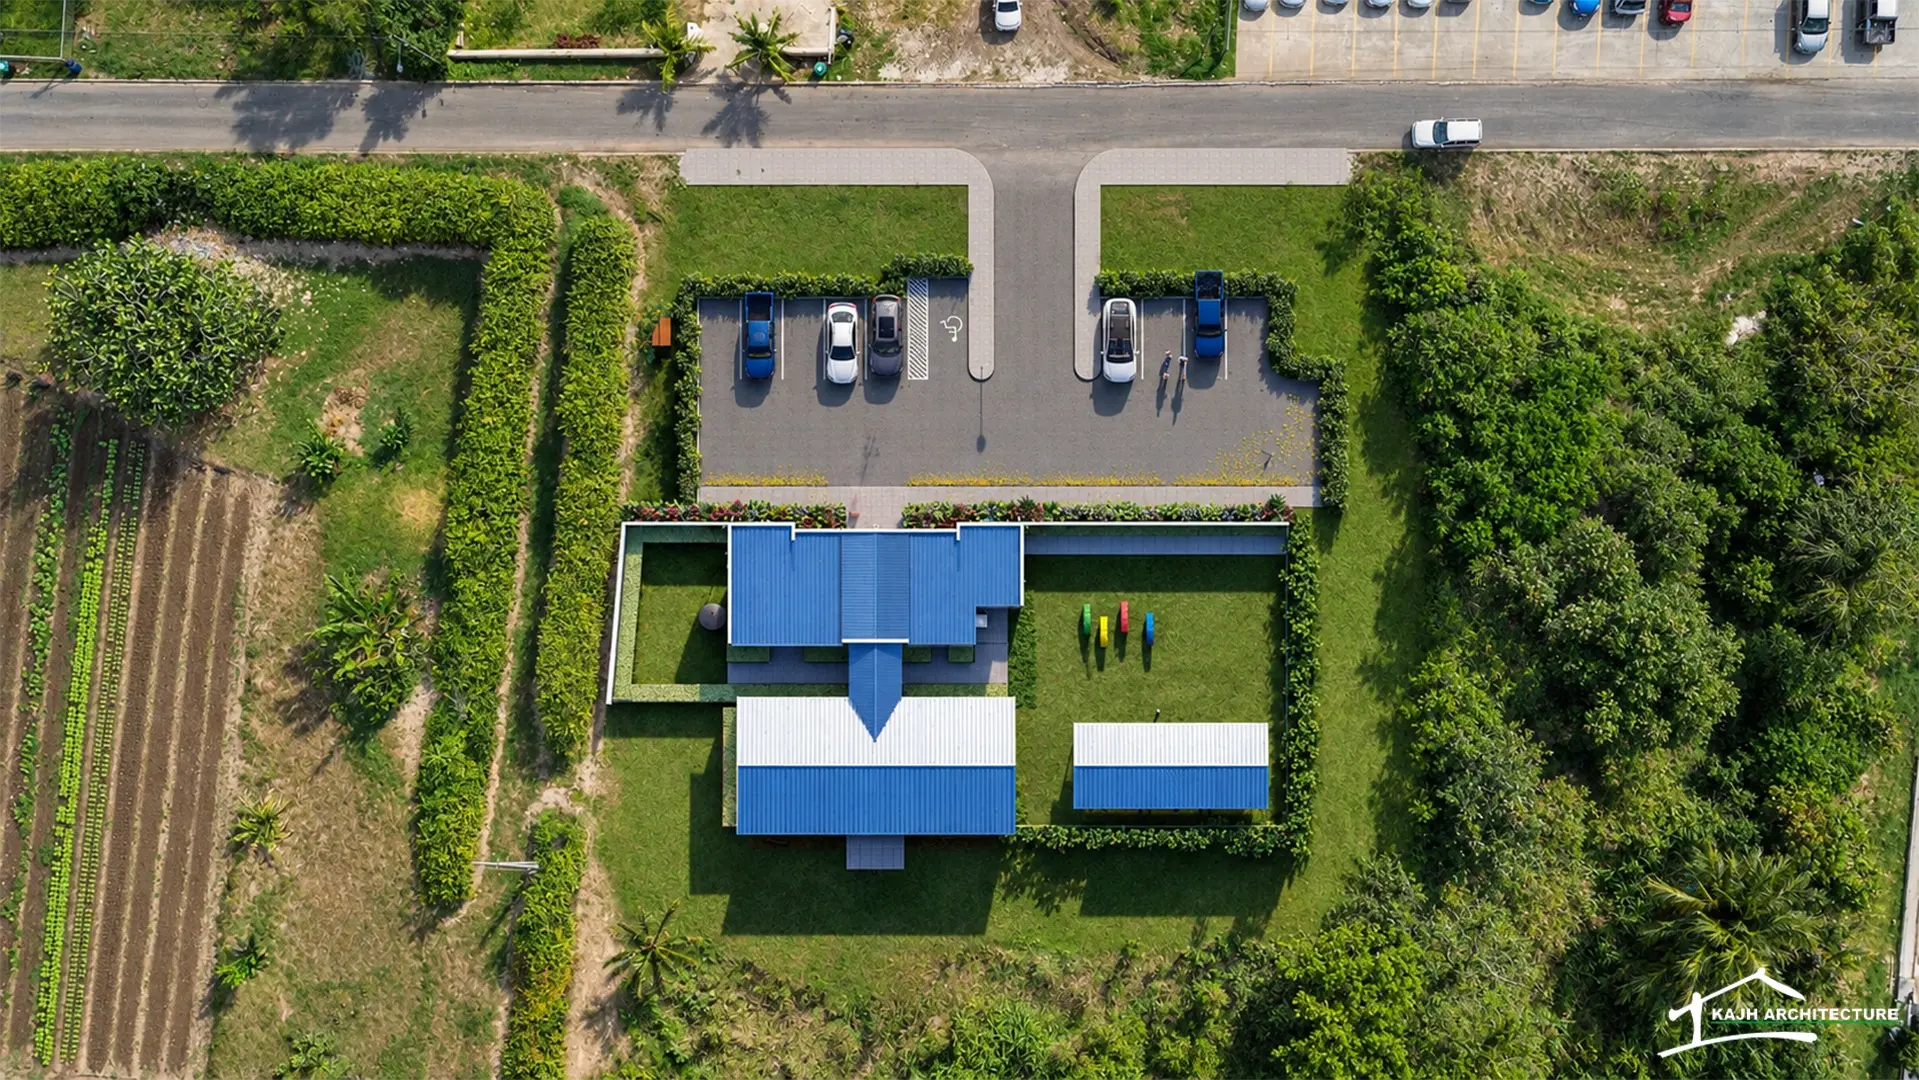
Compact building forms, bright colour accents and a clearly expressed entrance give the academy an engaging scale and an identity young children can easily recognise.
 Start a project

KAJH Architecture · Institutional design
Project overview
Salters Learning Academy is a purpose-built preschool shaped around the everyday needs of young children, educators and operators.
The design brings administrative and classroom spaces together with a covered activity zone, dedicated outdoor play area and clear site circulation. A bright, child-friendly architectural identity gives the academy a welcoming presence, while controlled access, visibility and practical planning support safe supervision and smooth daily operation.


Design approach
Compact building forms, bright colour accents and a clearly expressed entrance give the academy an engaging scale and an identity young children can easily recognise.
Controlled access, secure boundaries and clear relationships between classrooms, administrative areas and shared spaces support supervision throughout the school day.
A dedicated play area and covered activity zone extend the learning environment outdoors, creating space for movement, discovery and protected all-weather use.
Designed by KAJH Architecture