Flexible multi-generational living
The detached cottage provides a complete independent living space for guests or extended family without compromising the privacy of the main home.
 Start a project
KAJH Architecture · Residential design
Project overview
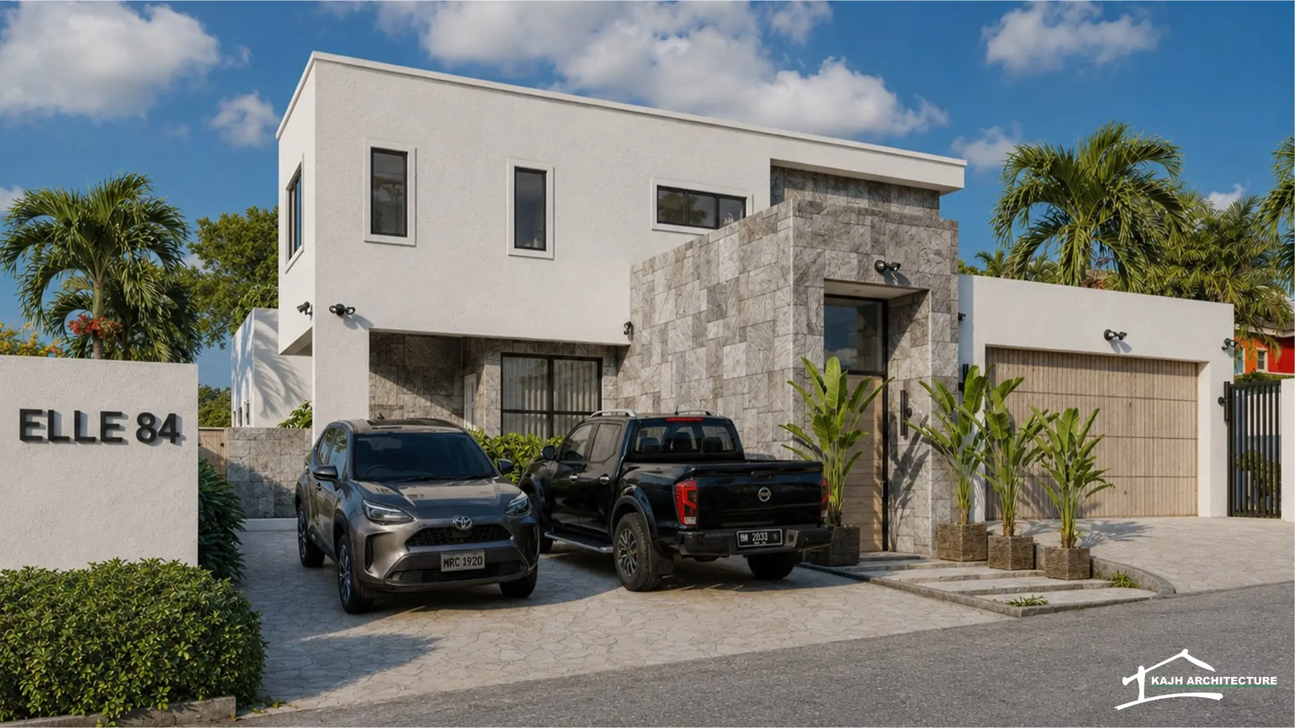
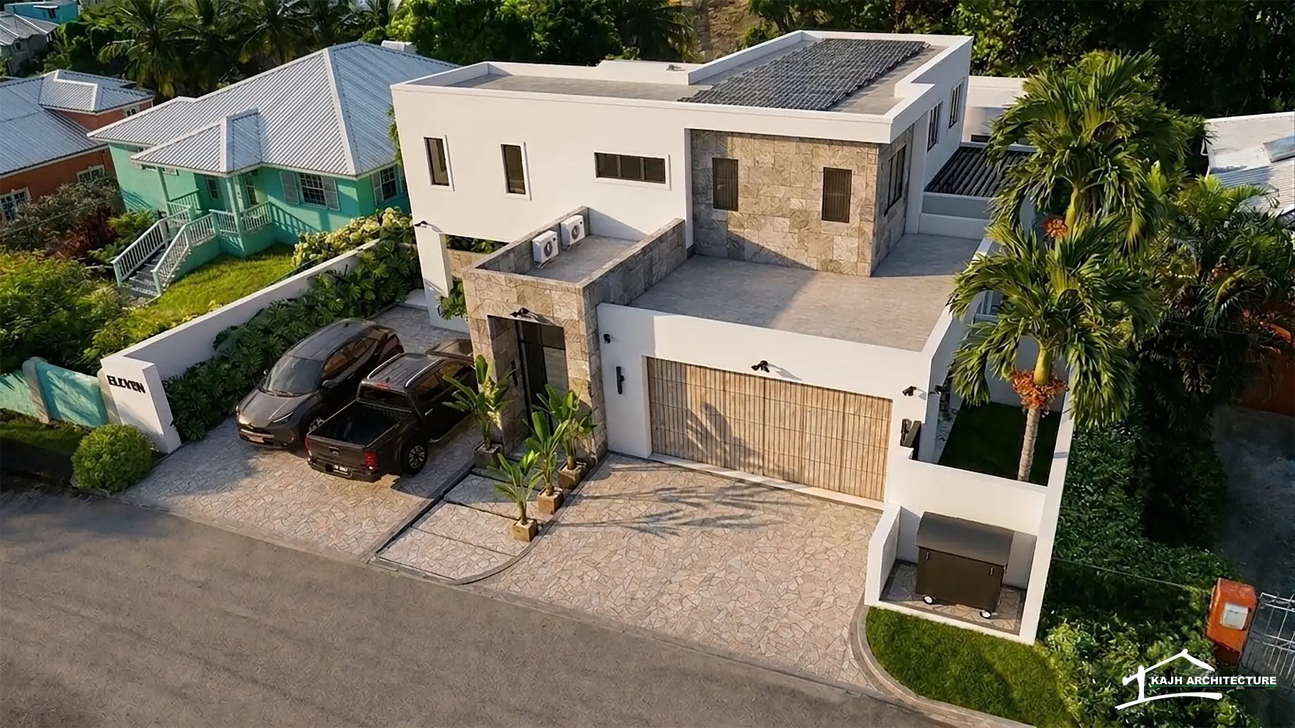
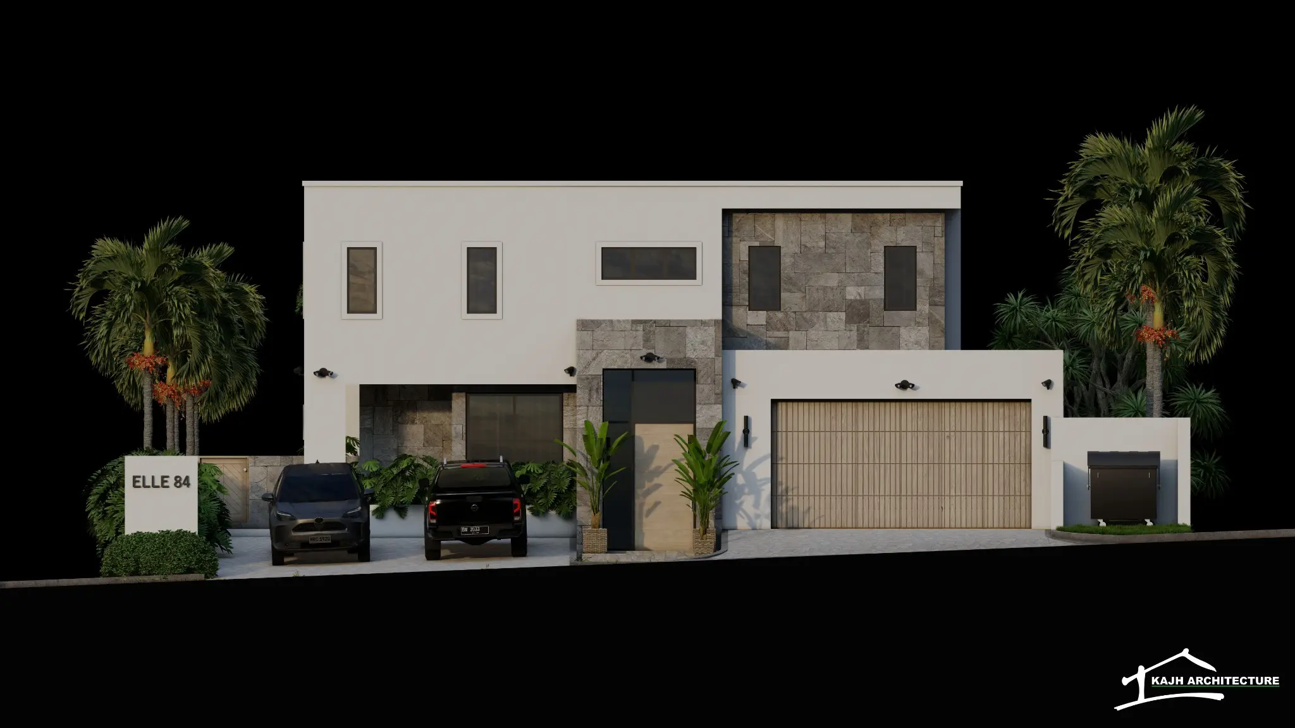
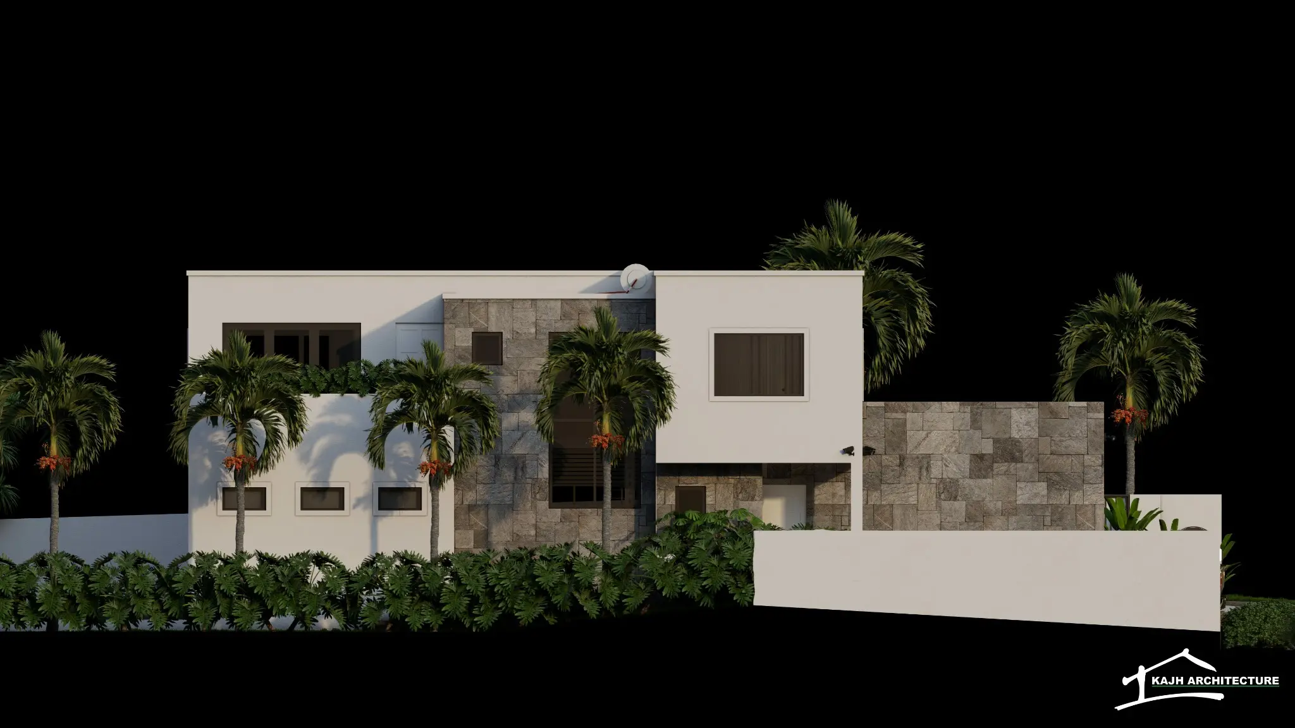
ELLE 84 combines a spacious three-bedroom family home with a detached one-bedroom cottage, creating flexible accommodation for guests or extended family while preserving privacy across the property.
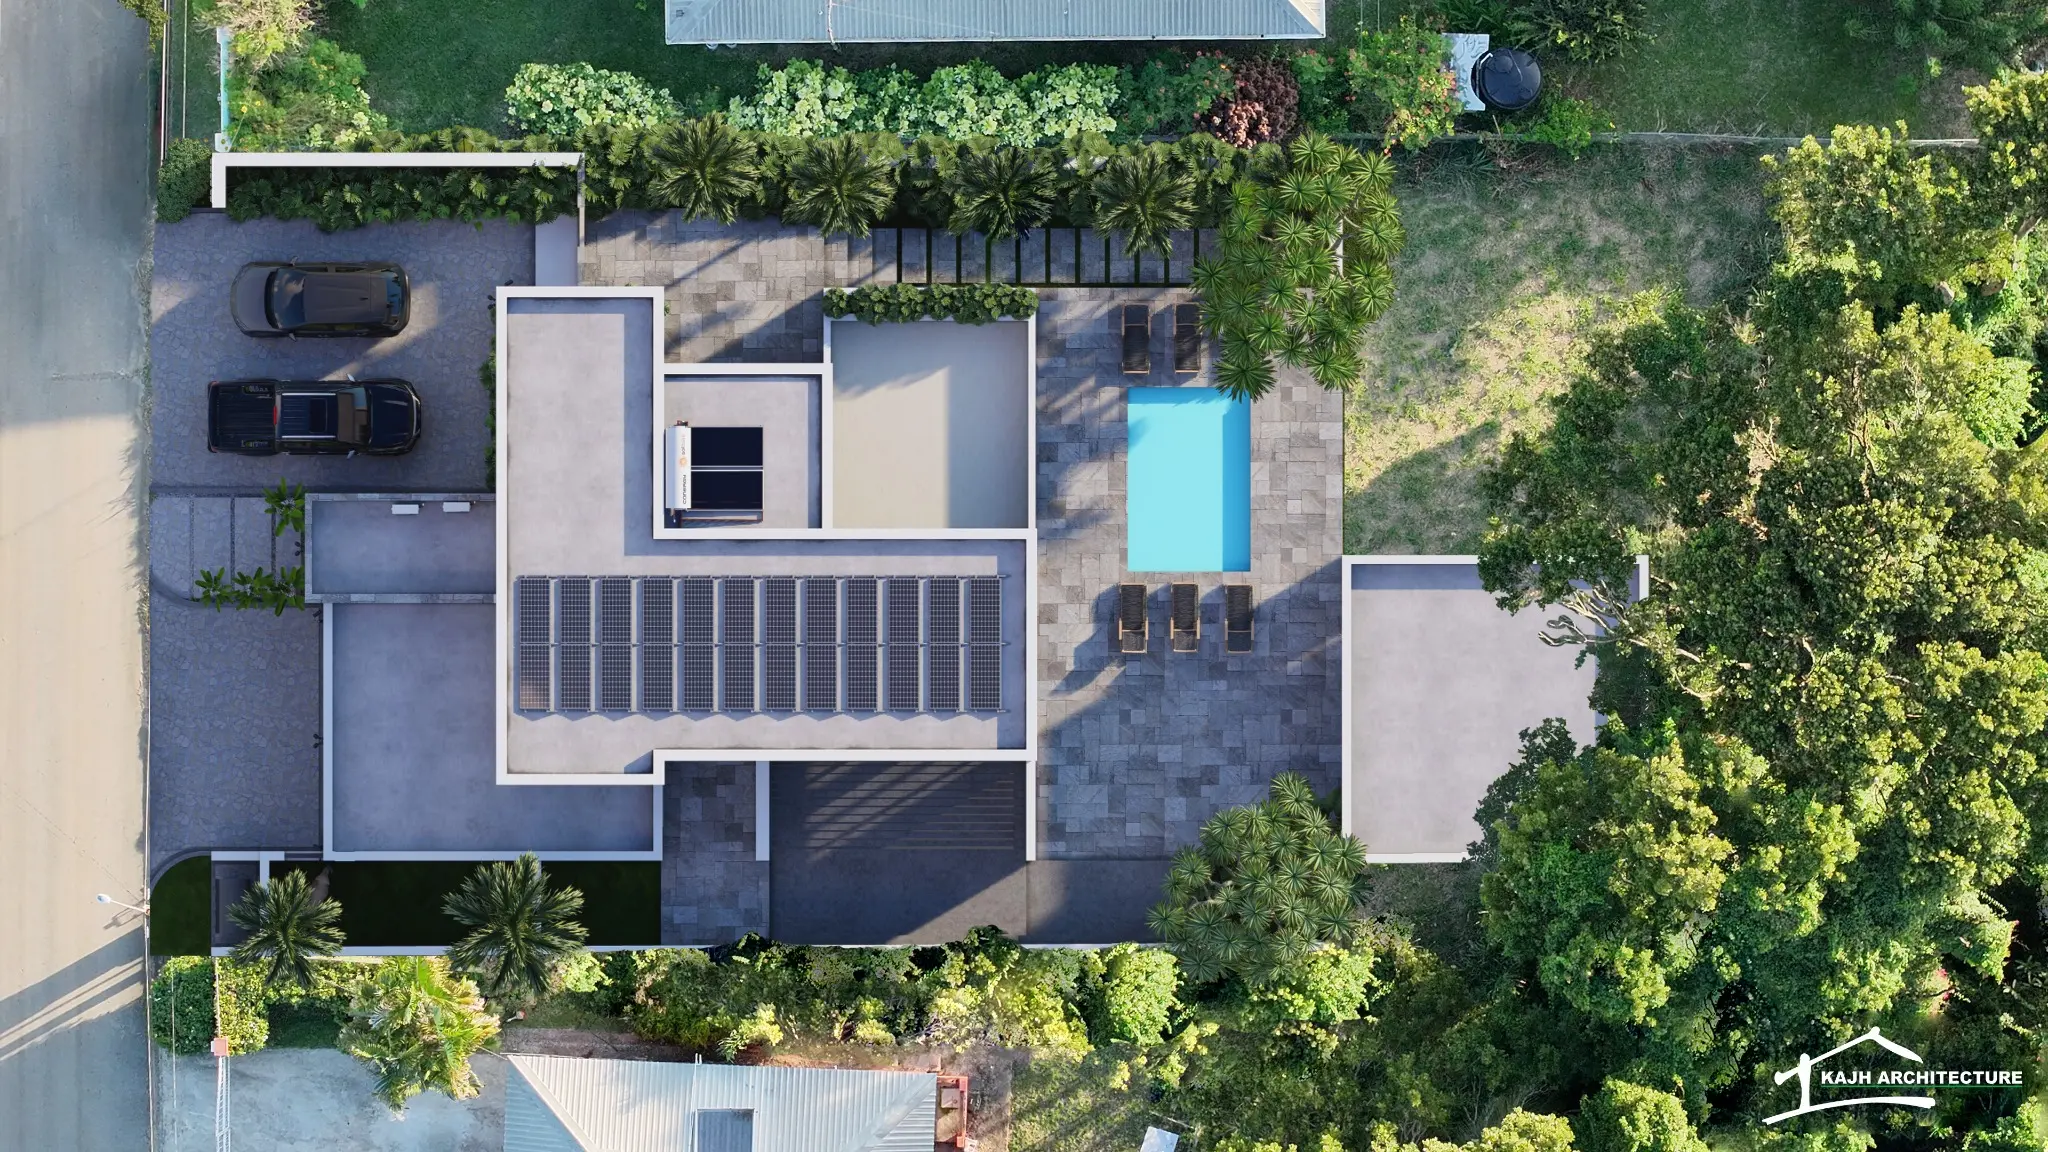
The contemporary two-storey residence is organized around everyday family life and entertaining, with a rooftop deck, generous outdoor terrace, natural stone finishes and tropical landscaping. The detached cottage sits toward the rear of the site as an independent living space within one cohesive residential vision.
Design approach
The detached cottage provides a complete independent living space for guests or extended family without compromising the privacy of the main home.
A generous ground-level terrace and rooftop entertainment deck create distinct outdoor settings for everyday relaxation and larger gatherings.
Natural stone, clean geometric forms and tropical planting connect the main residence and cottage as one deliberate Caribbean composition.
Designed & rendered by KAJH Architecture