Scale and context
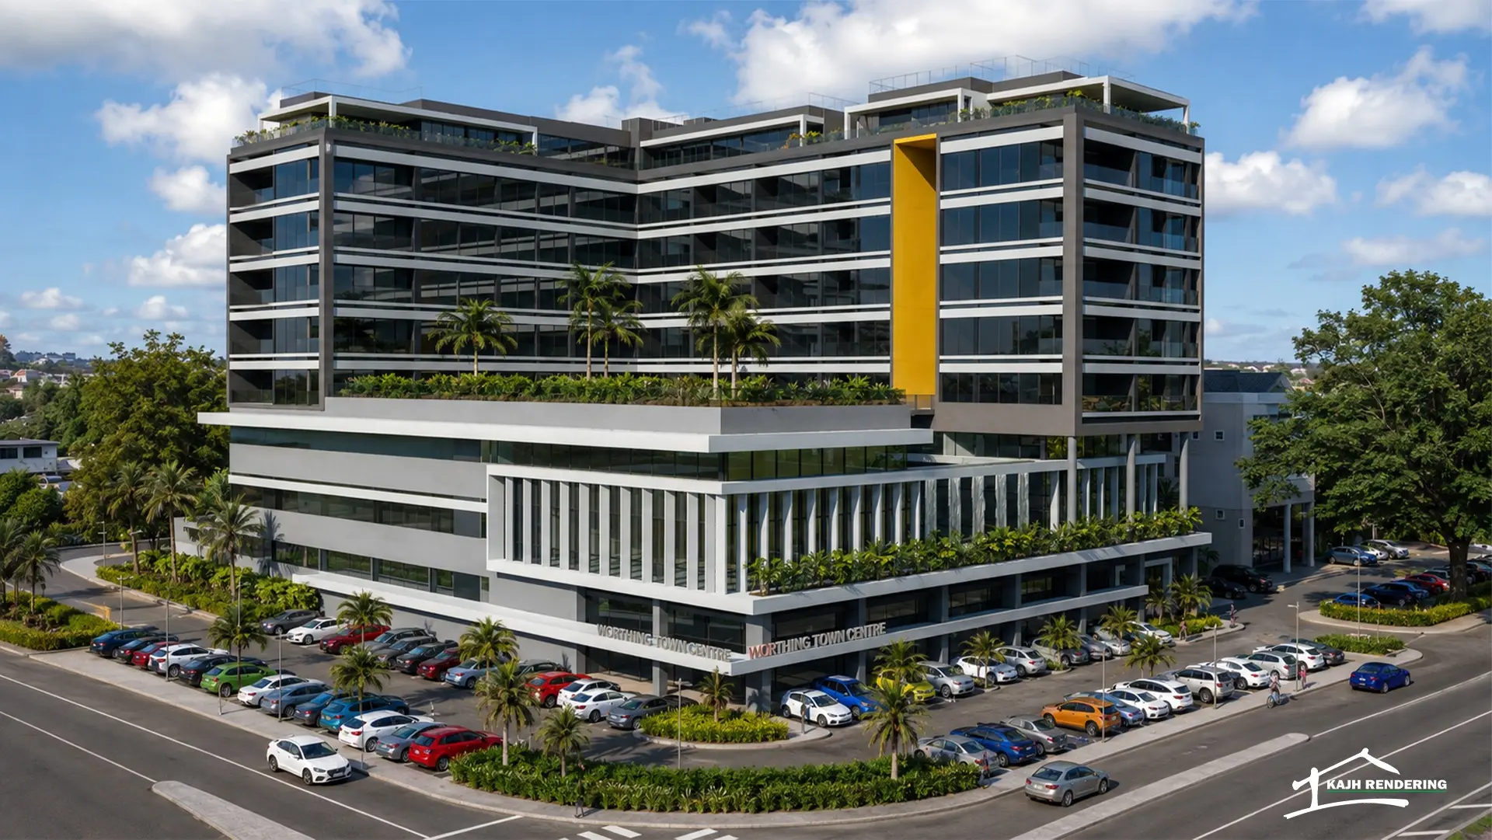
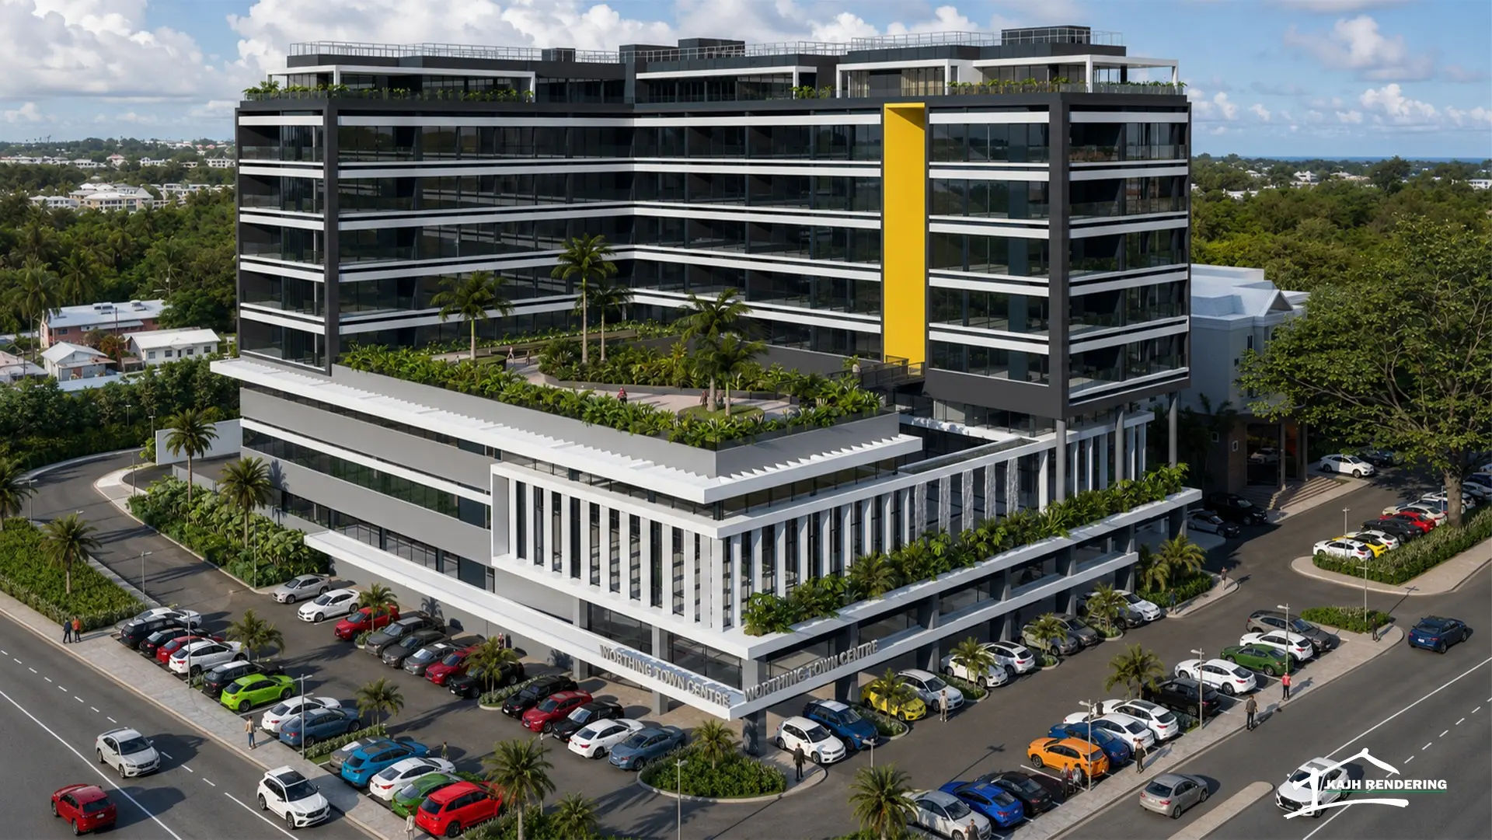
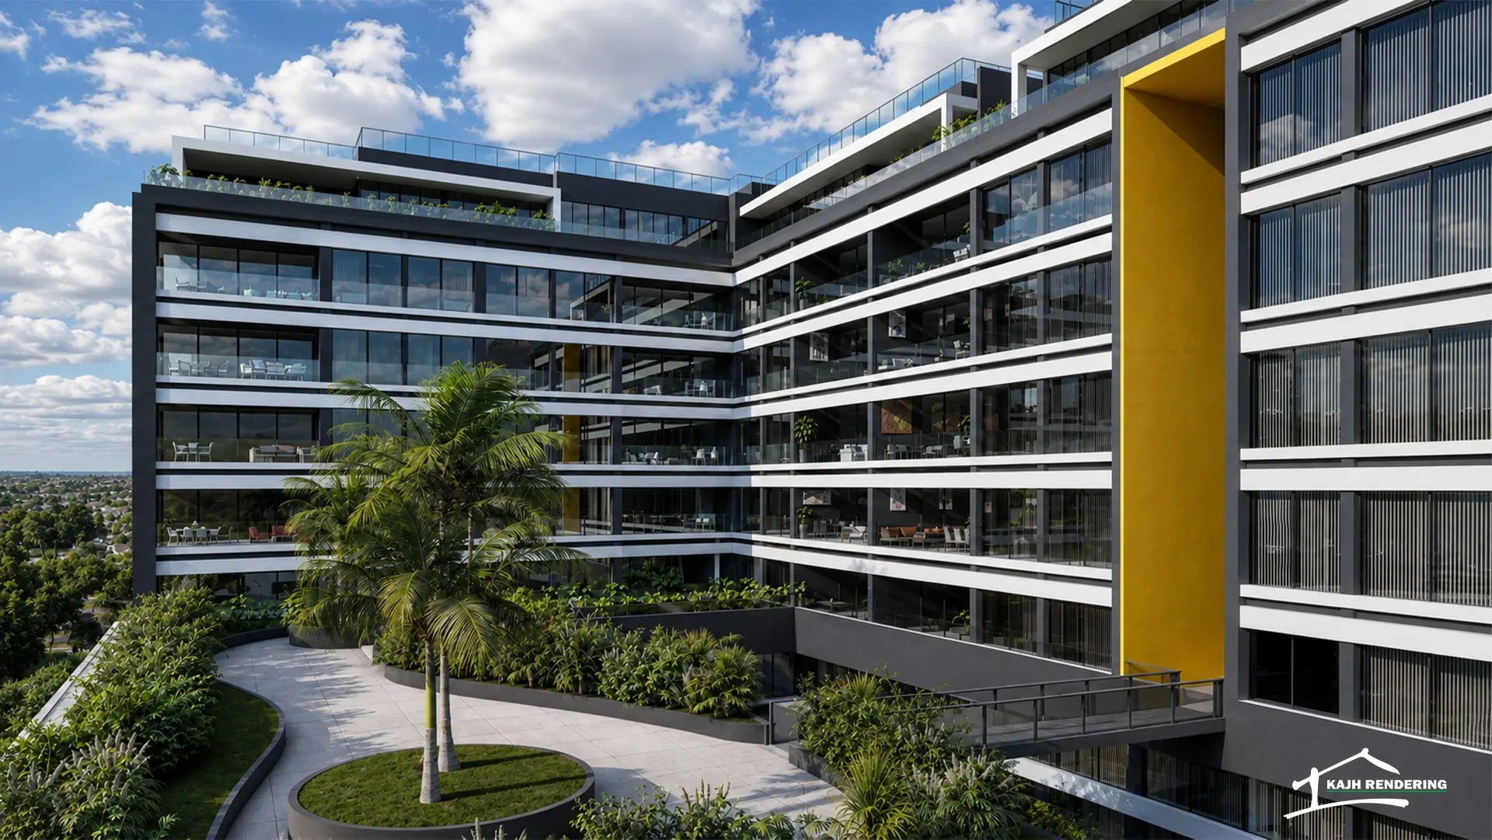
Elevated views establish the overall massing, surrounding urban context, podium arrangement and relationship between the residential and commercial components.
 Start a project
KAJH Architecture · Architectural visualization
Project overview
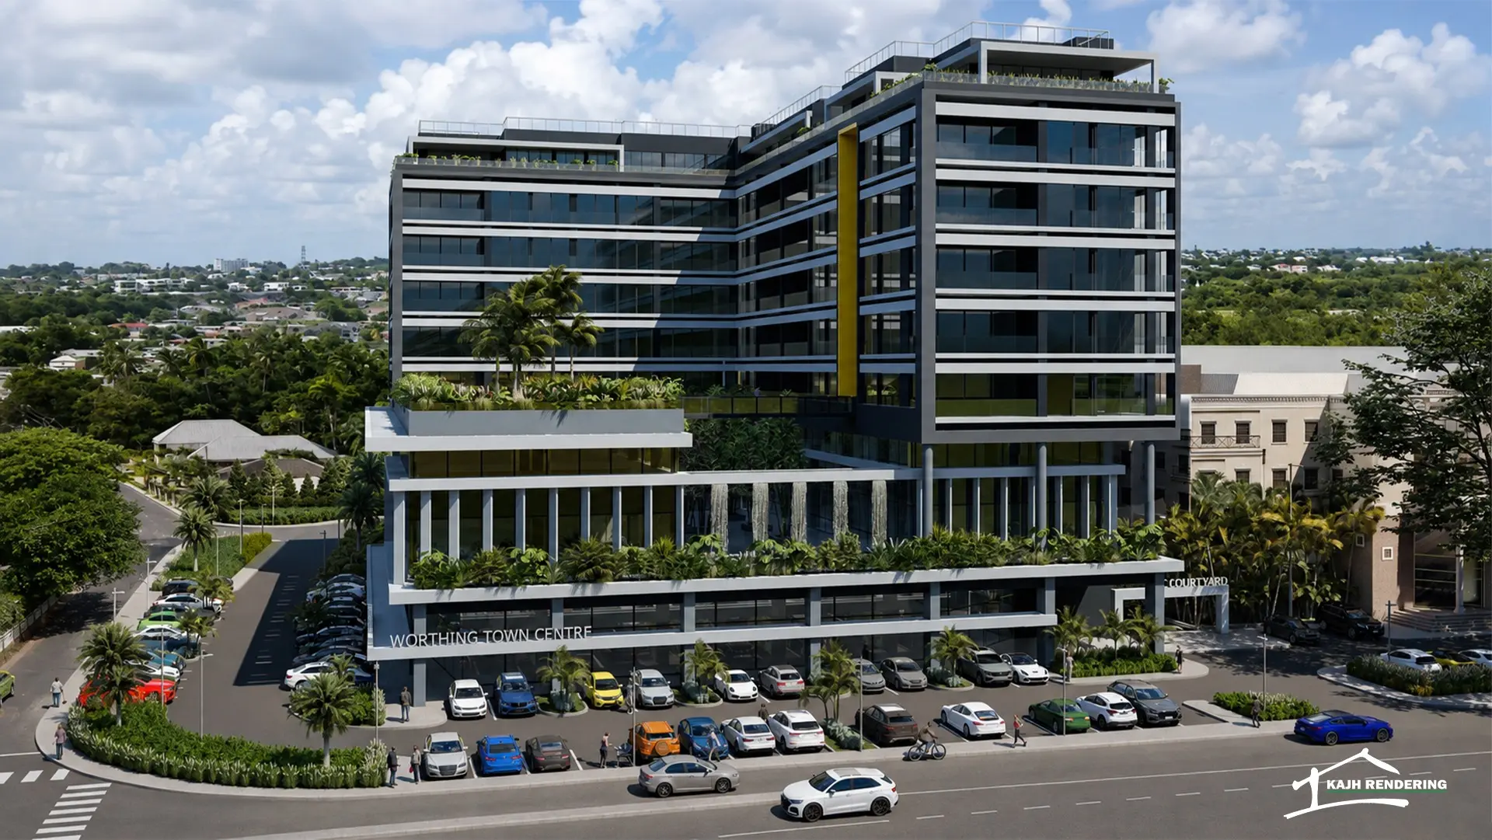
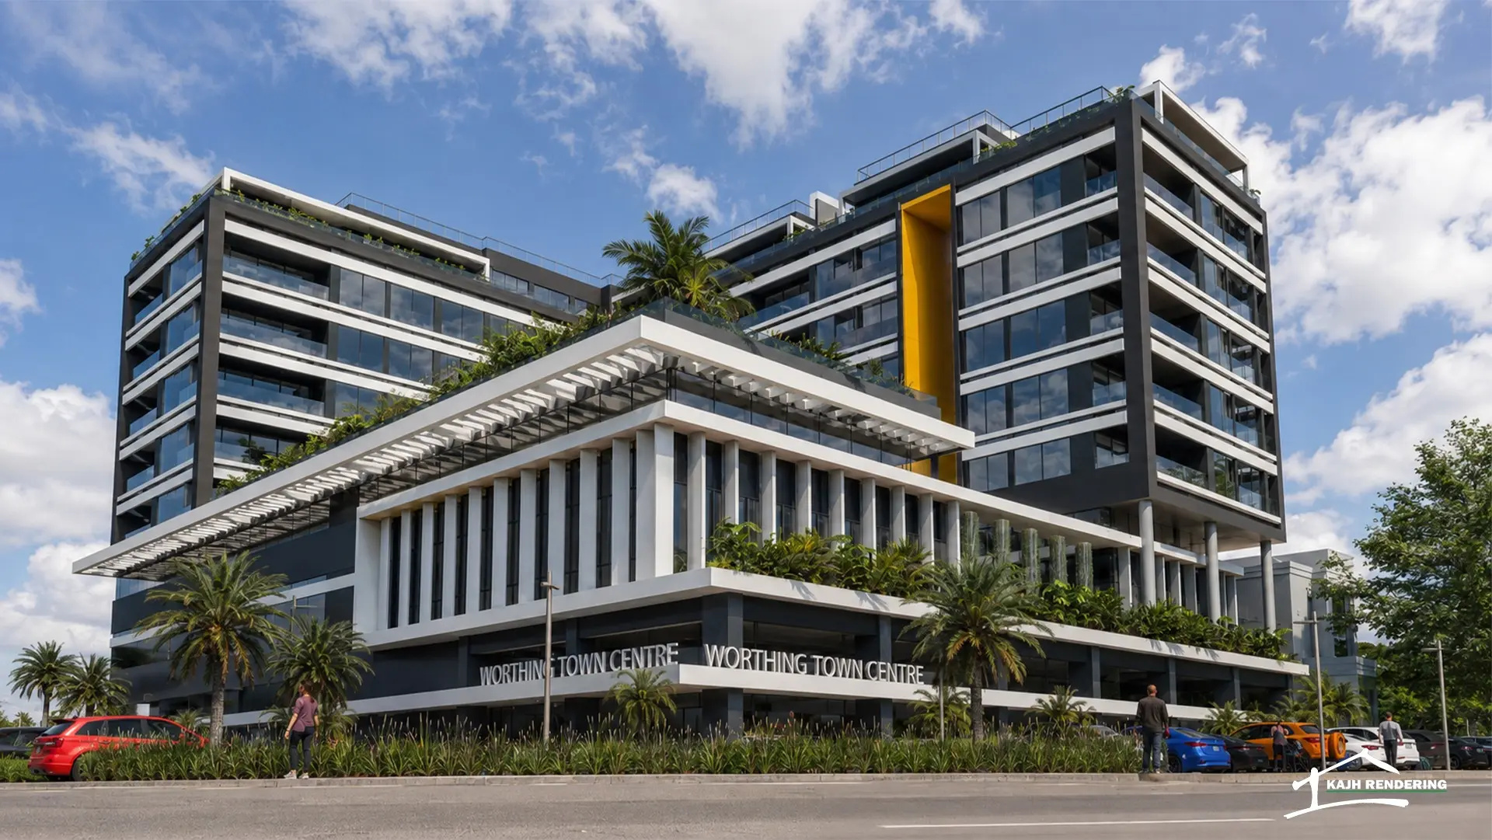
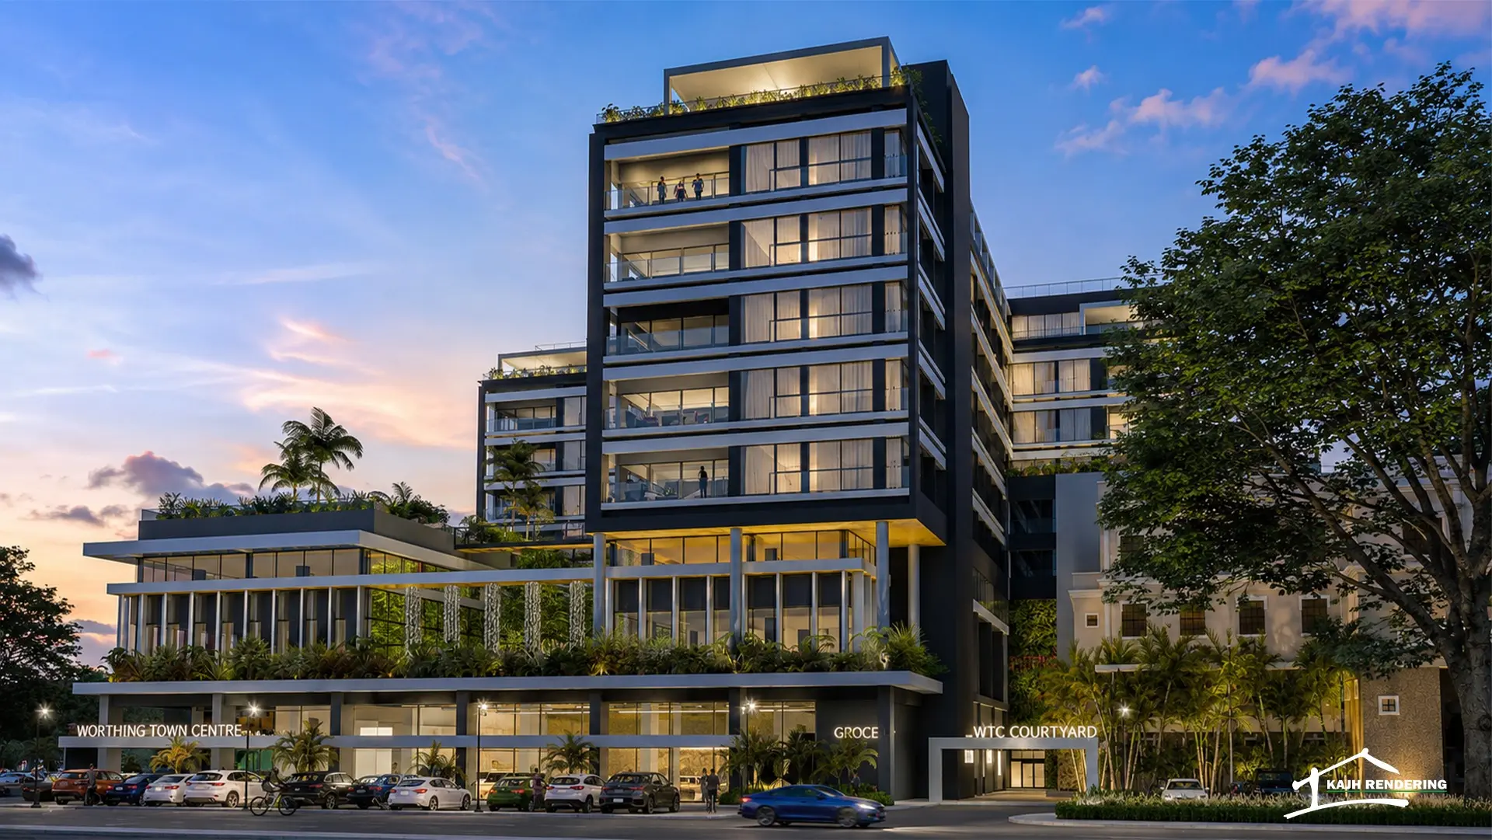
KAJH Architecture produced the photorealistic imagery for this large mixed-use concept, translating Architects Cubed's complete architectural model into a clear visual narrative across aerial, street-level and internal amenity views.
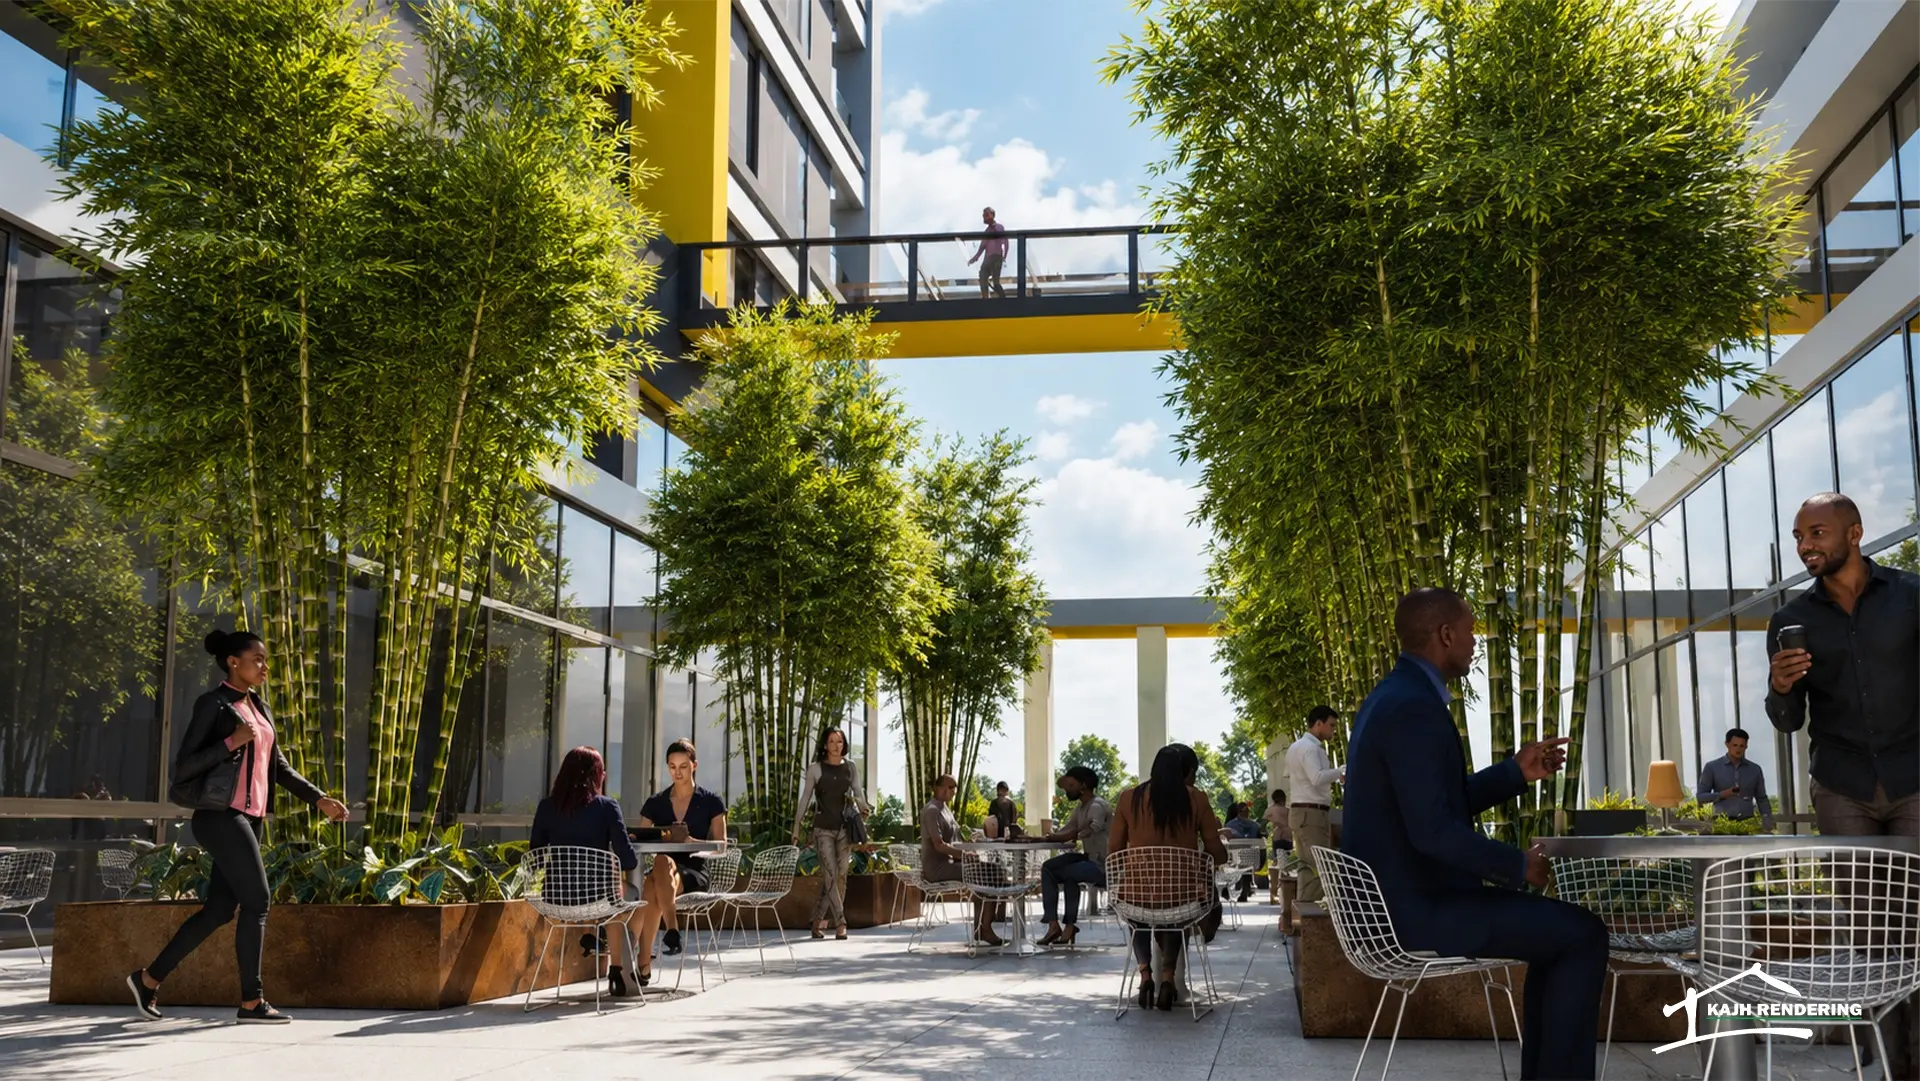
The proposed development brings commercial frontage, residential accommodation and landscaped shared spaces into one integrated destination on Barbados' south coast. The visualization set communicates the contemporary massing, pedestrian scale, tropical landscape, façade rhythm and relationship between public and private areas.
Design and 3D model: Architects Cubed. Architectural visualization: KAJH Architecture.
Visualization approach
Elevated views establish the overall massing, surrounding urban context, podium arrangement and relationship between the residential and commercial components.
Daylight and dusk perspectives communicate façade depth, material contrast, active frontage and the development's presence along the south-coast streetscape.
Internal views focus on tropical landscaping, shaded social areas and open-air amenity spaces to show how residents and visitors could experience the completed development.
Designed by Architects Cubed · Visualized by KAJH Architecture