A double-height heart
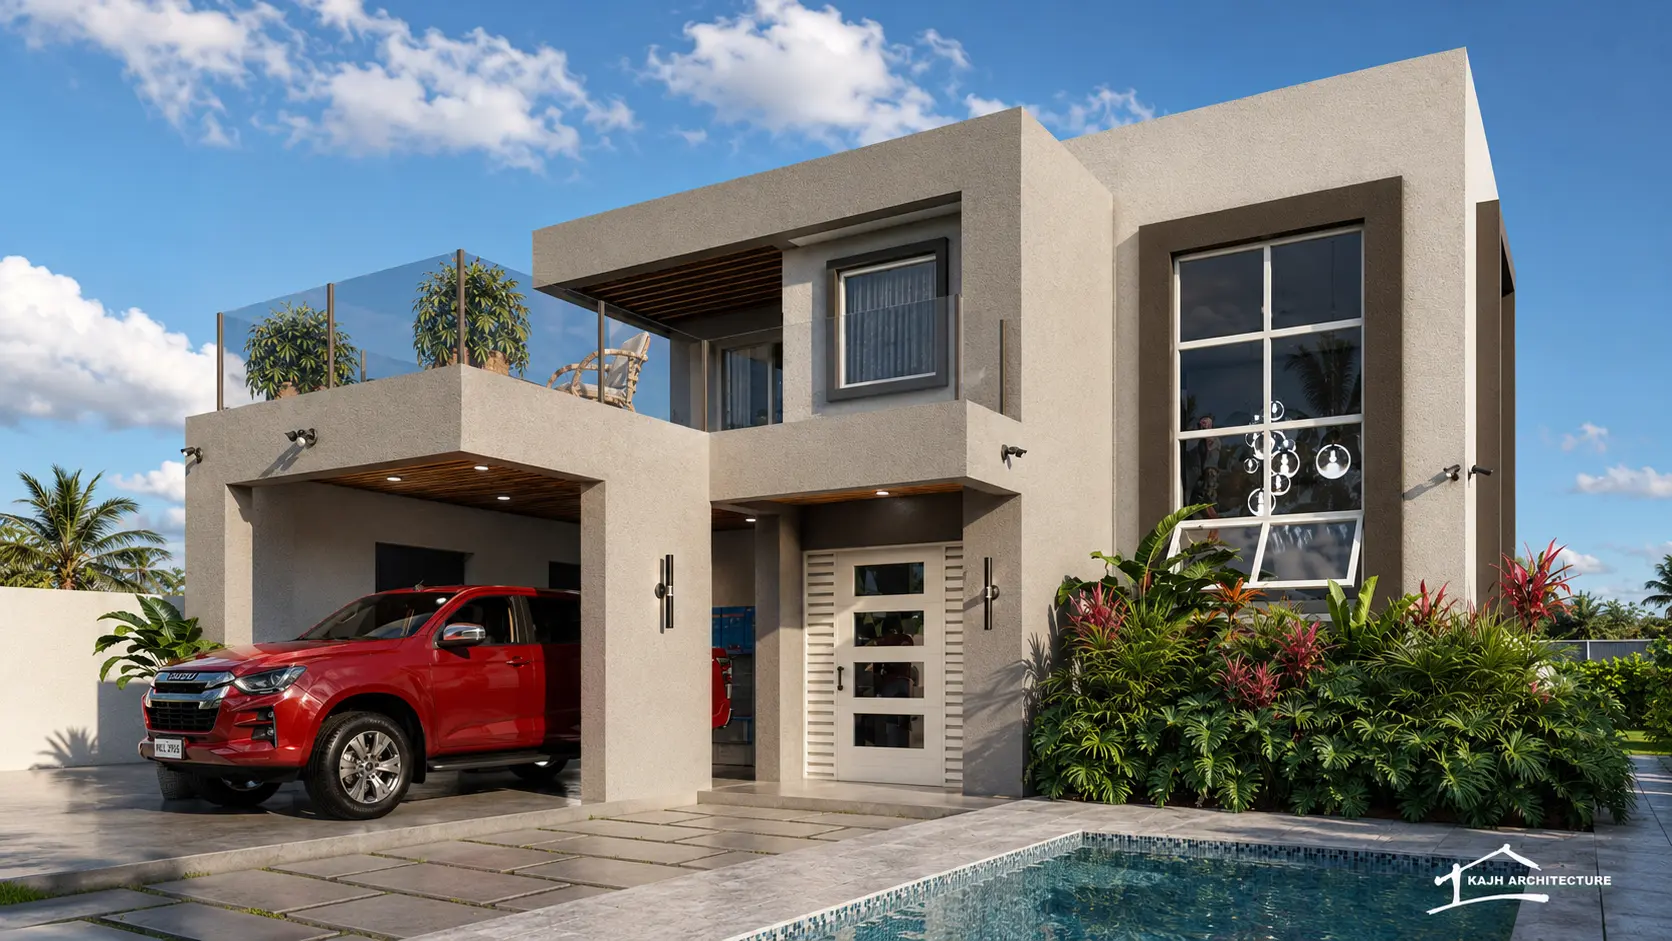
The 18-foot living-room ceiling and tall glazing create a bright central volume that gives the main family space a distinctive sense of openness.
 Start a project
KAJH Architecture · Residential design
Project overview
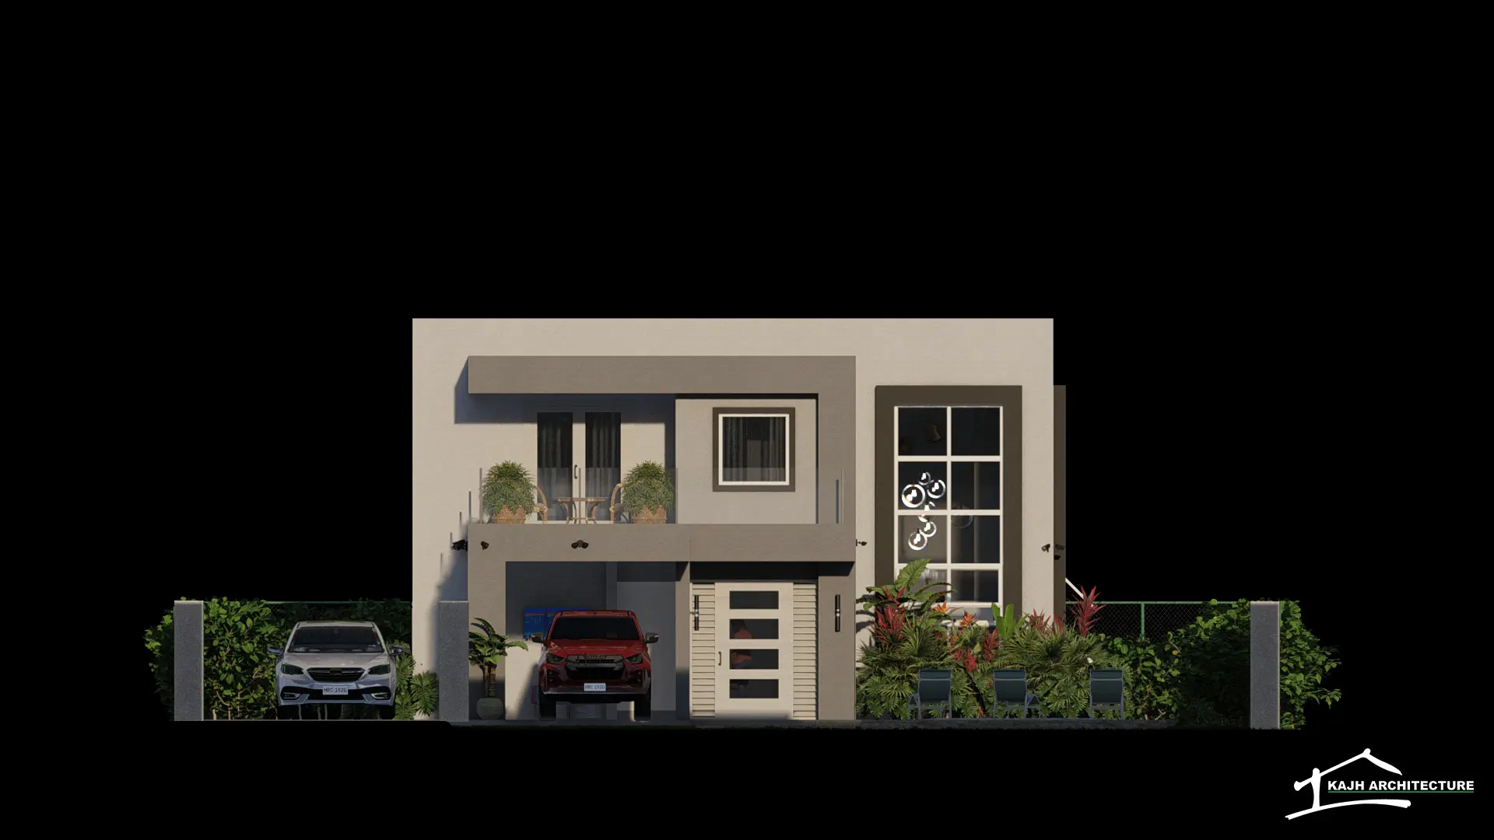
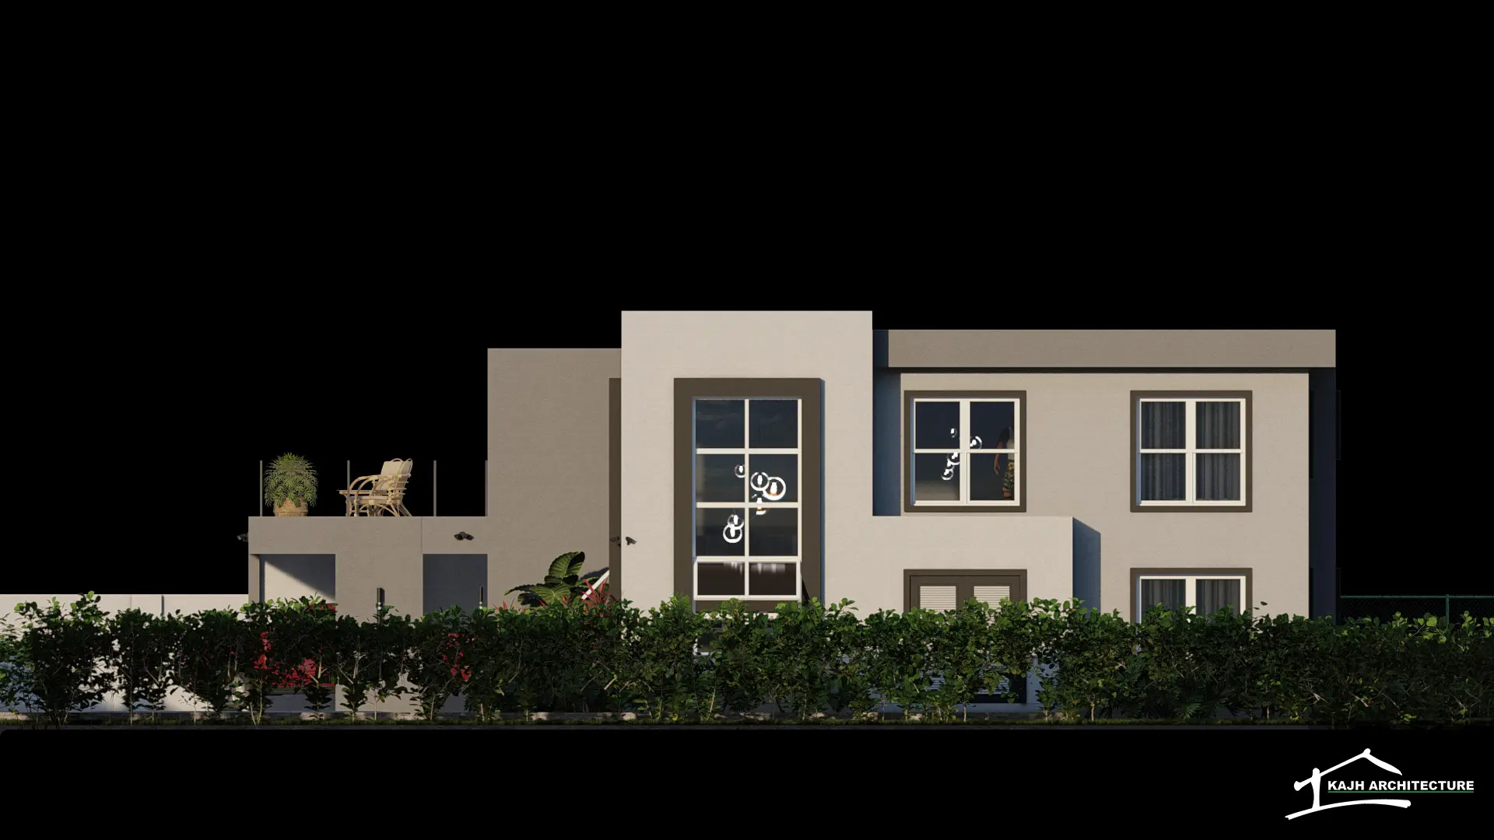
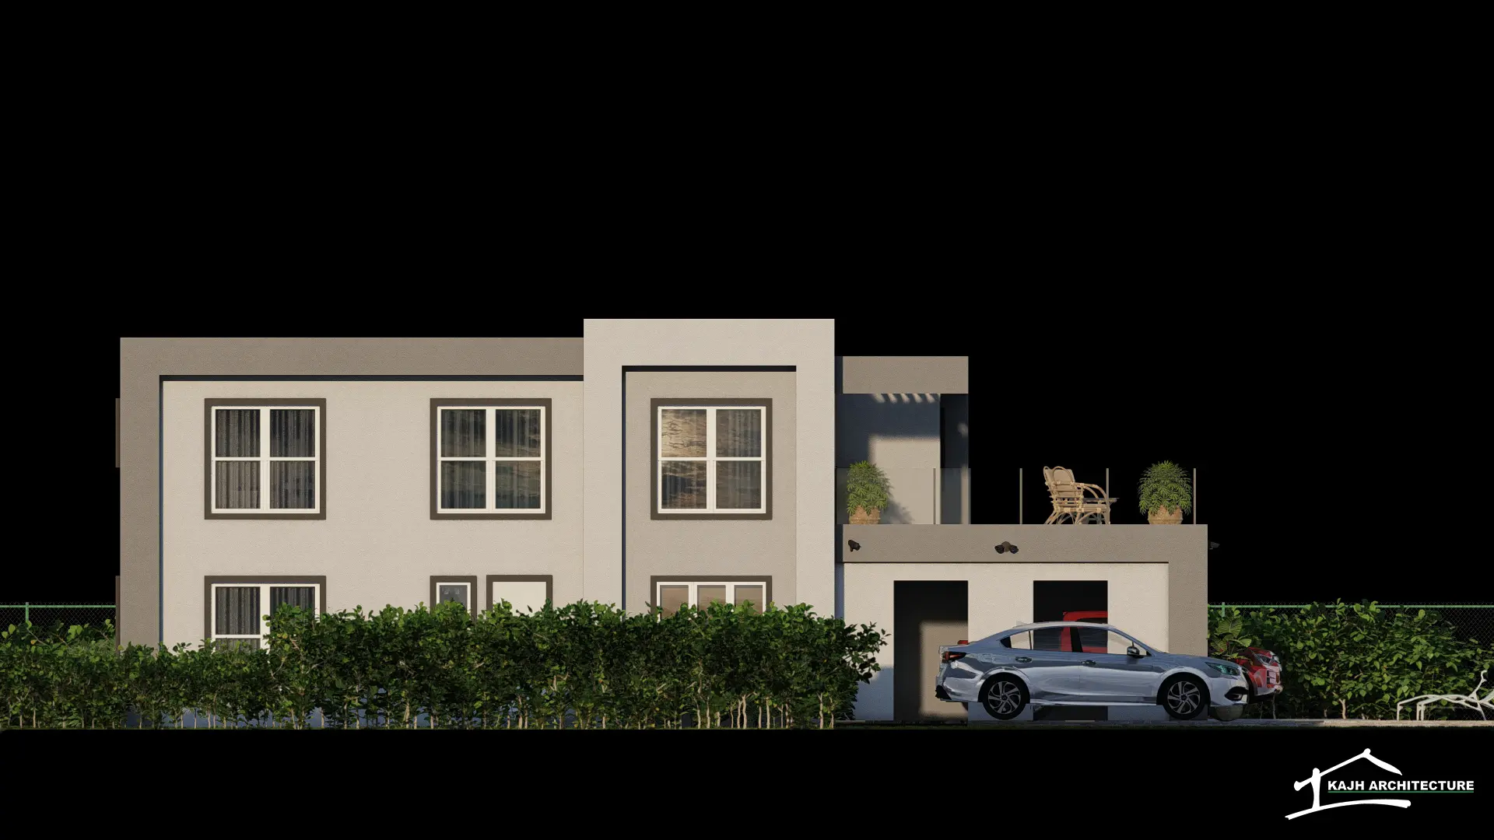
Smith House is a contemporary four-bedroom family residence designed around generous volumes, natural light and a seamless relationship between indoor and outdoor living.
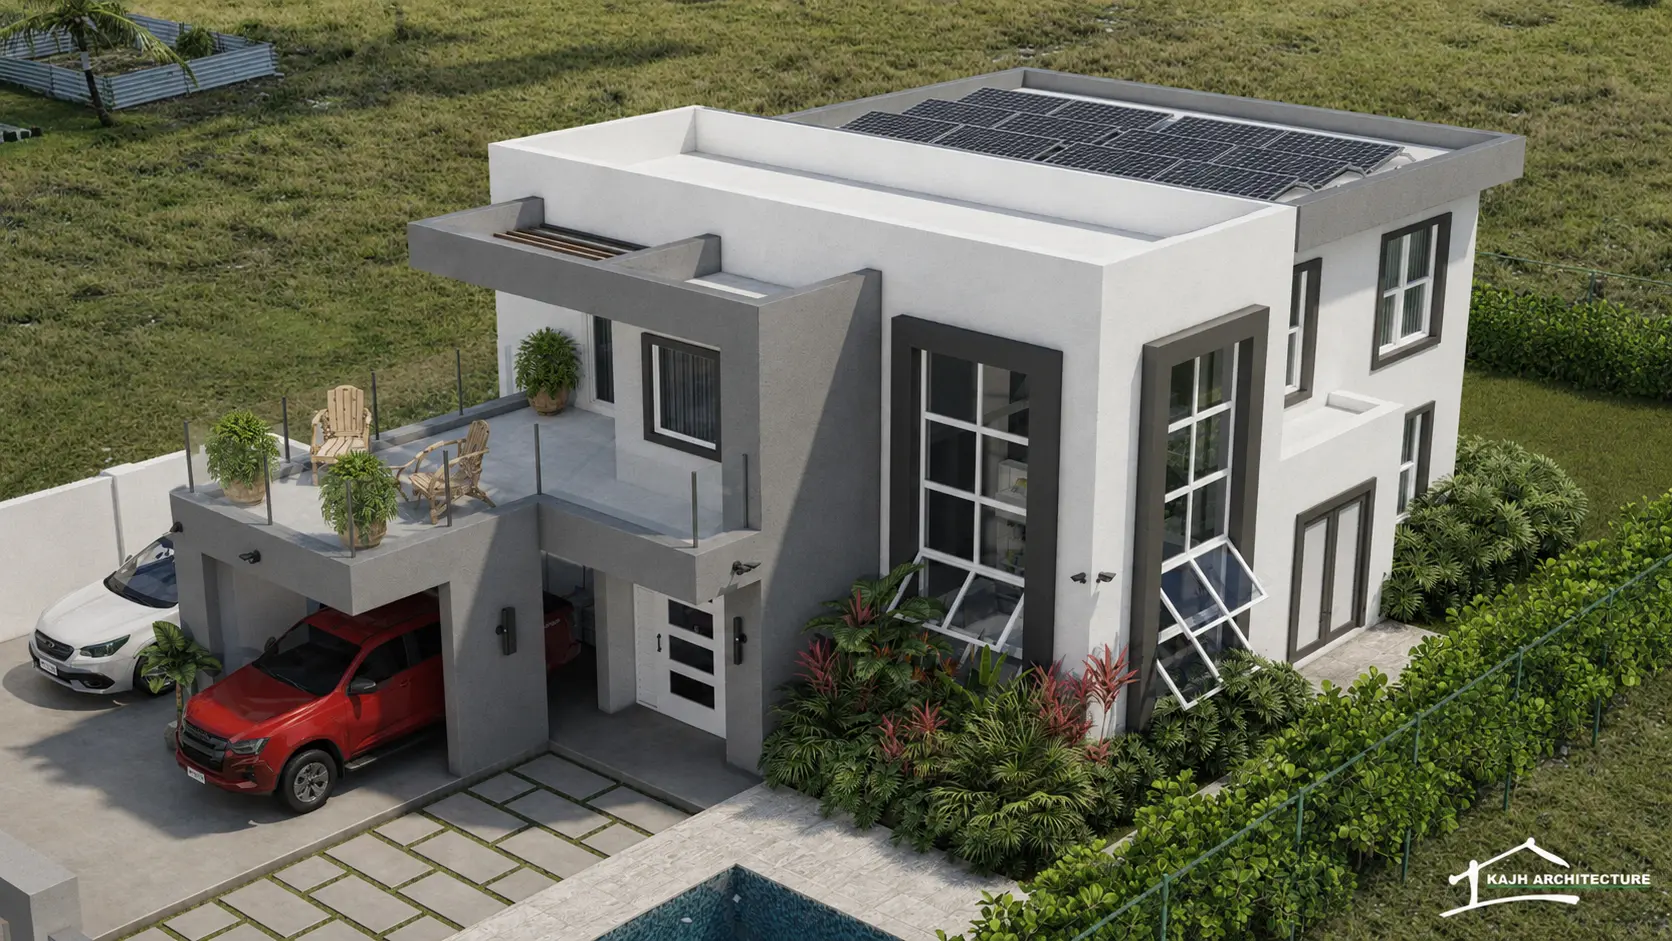
An 18-foot living-room ceiling creates a dramatic central space within the open-concept living, dining and kitchen area. The primary suite includes an en-suite bathroom, walk-in closet and a large private patio overlooking the pool, while covered outdoor areas, secure parking and solar-system provision support relaxed, practical Caribbean living.
Design approach
The 18-foot living-room ceiling and tall glazing create a bright central volume that gives the main family space a distinctive sense of openness.
The primary bedroom suite combines an en-suite bathroom, walk-in closet and expansive private patio overlooking the swimming pool.
Covered outdoor spaces, large openings and solar-system provision support comfortable indoor-outdoor living suited to the Caribbean climate.
Designed & rendered by KAJH Architecture