Work with privacy
The home office sits within the primary suite, creating a quiet, dedicated workspace that remains separate from the home’s shared activity.
 Start a project
KAJH Architecture · Residential design
Project overview
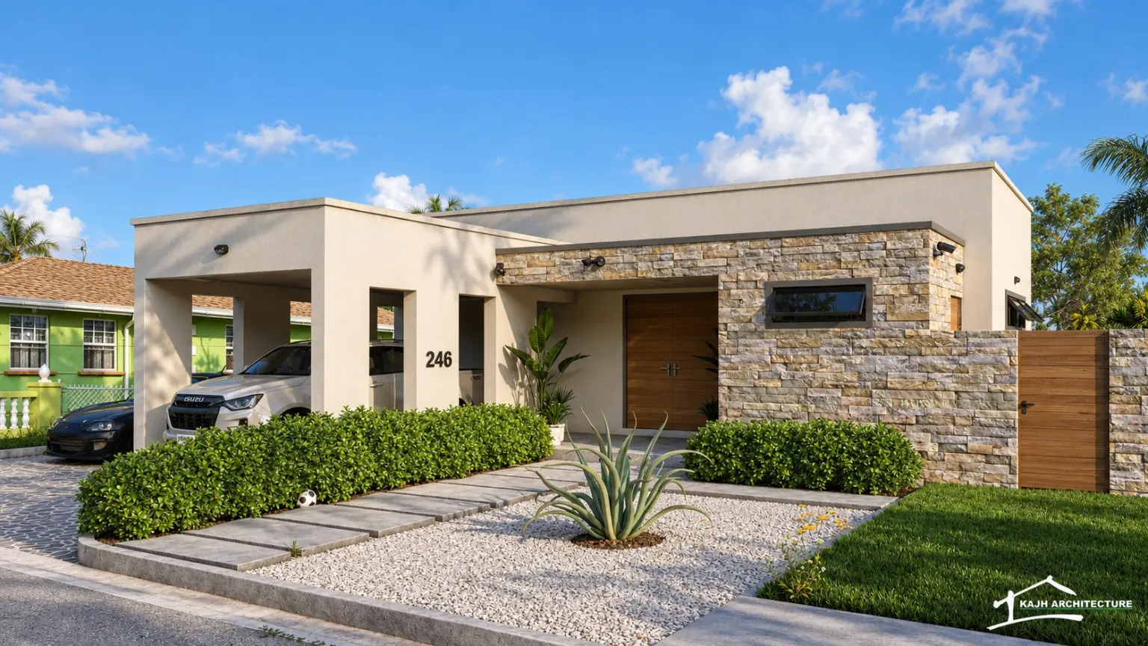
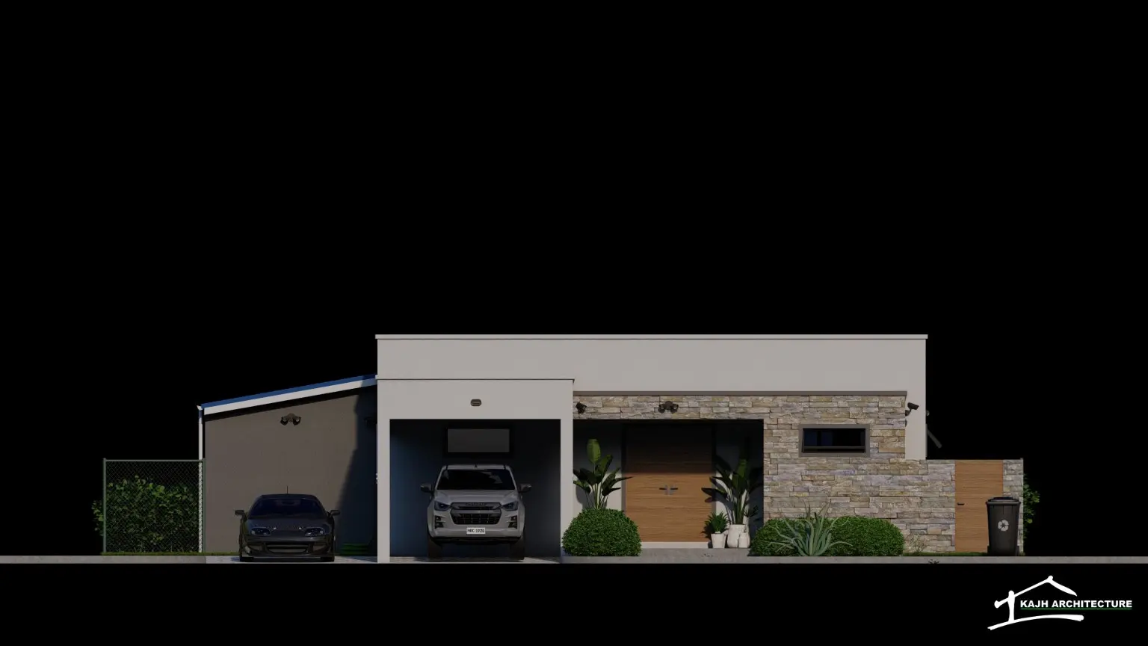
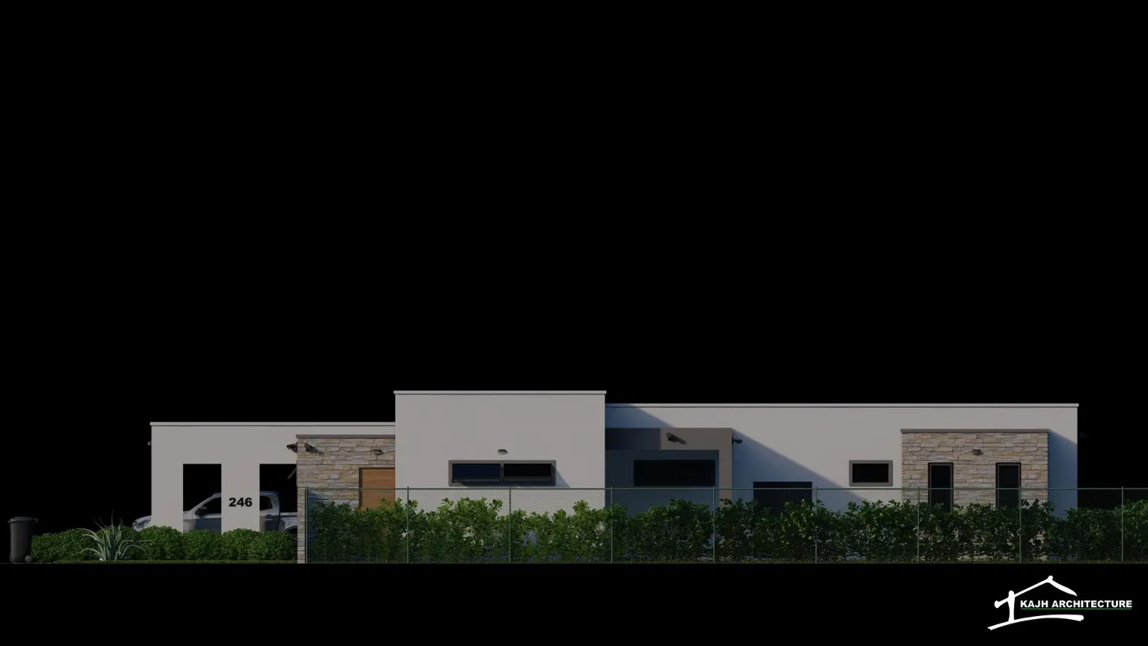
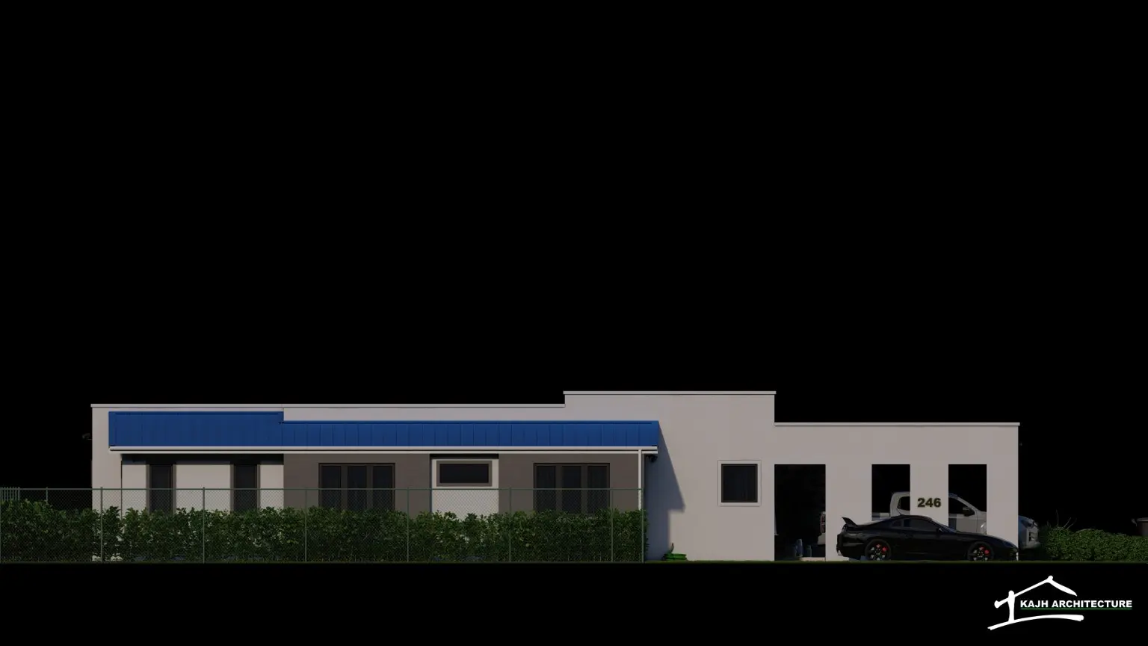
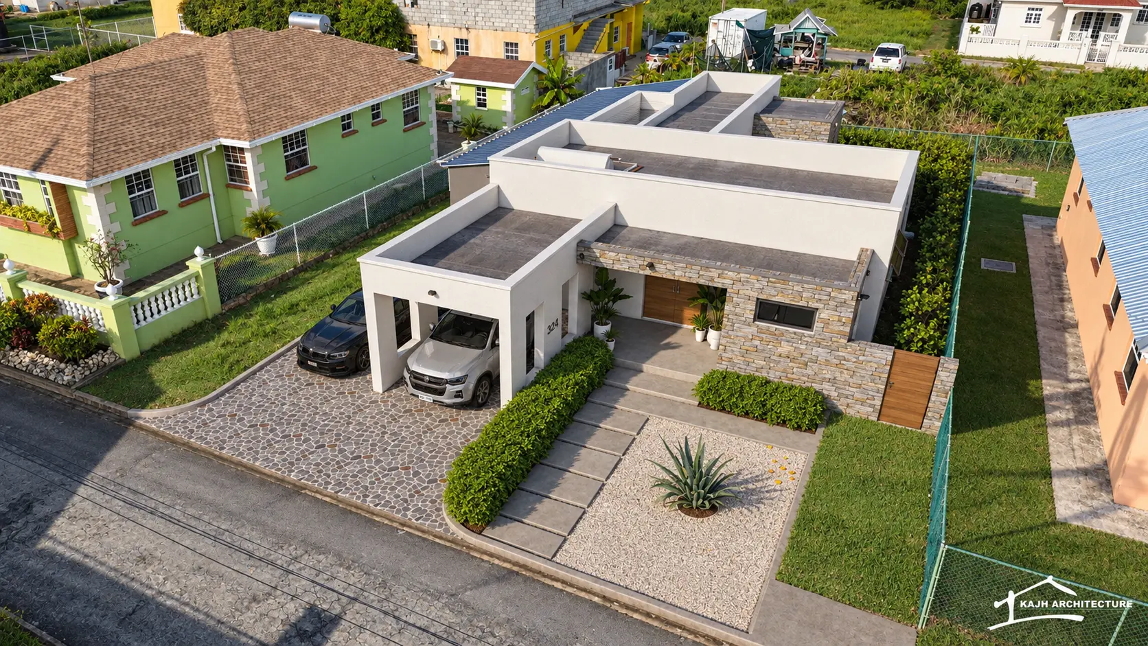
LOT 246 is a contemporary three-bedroom residence that brings focused work, shared learning and relaxed family living together within one carefully planned home.
A private home office is integrated into the primary suite, while a separate shared study supports the wider household. Open-plan living, dining and kitchen spaces form the social centre of the home, extending toward a private outdoor yard and secure on-site parking.
Design approach
The home office sits within the primary suite, creating a quiet, dedicated workspace that remains separate from the home’s shared activity.
A shared study complements the open-concept living area, giving the family distinct spaces for concentration and connection.
Efficient planning balances three bedrooms, flexible workspaces, generous communal living and direct access to a private outdoor yard.
Designed & rendered by KAJH Architecture