Efficient family planning
The three-bedroom programme is organized to support comfortable everyday living while maintaining an efficient overall footprint.
 Start a project
KAJH Architecture · Residential design
Project overview
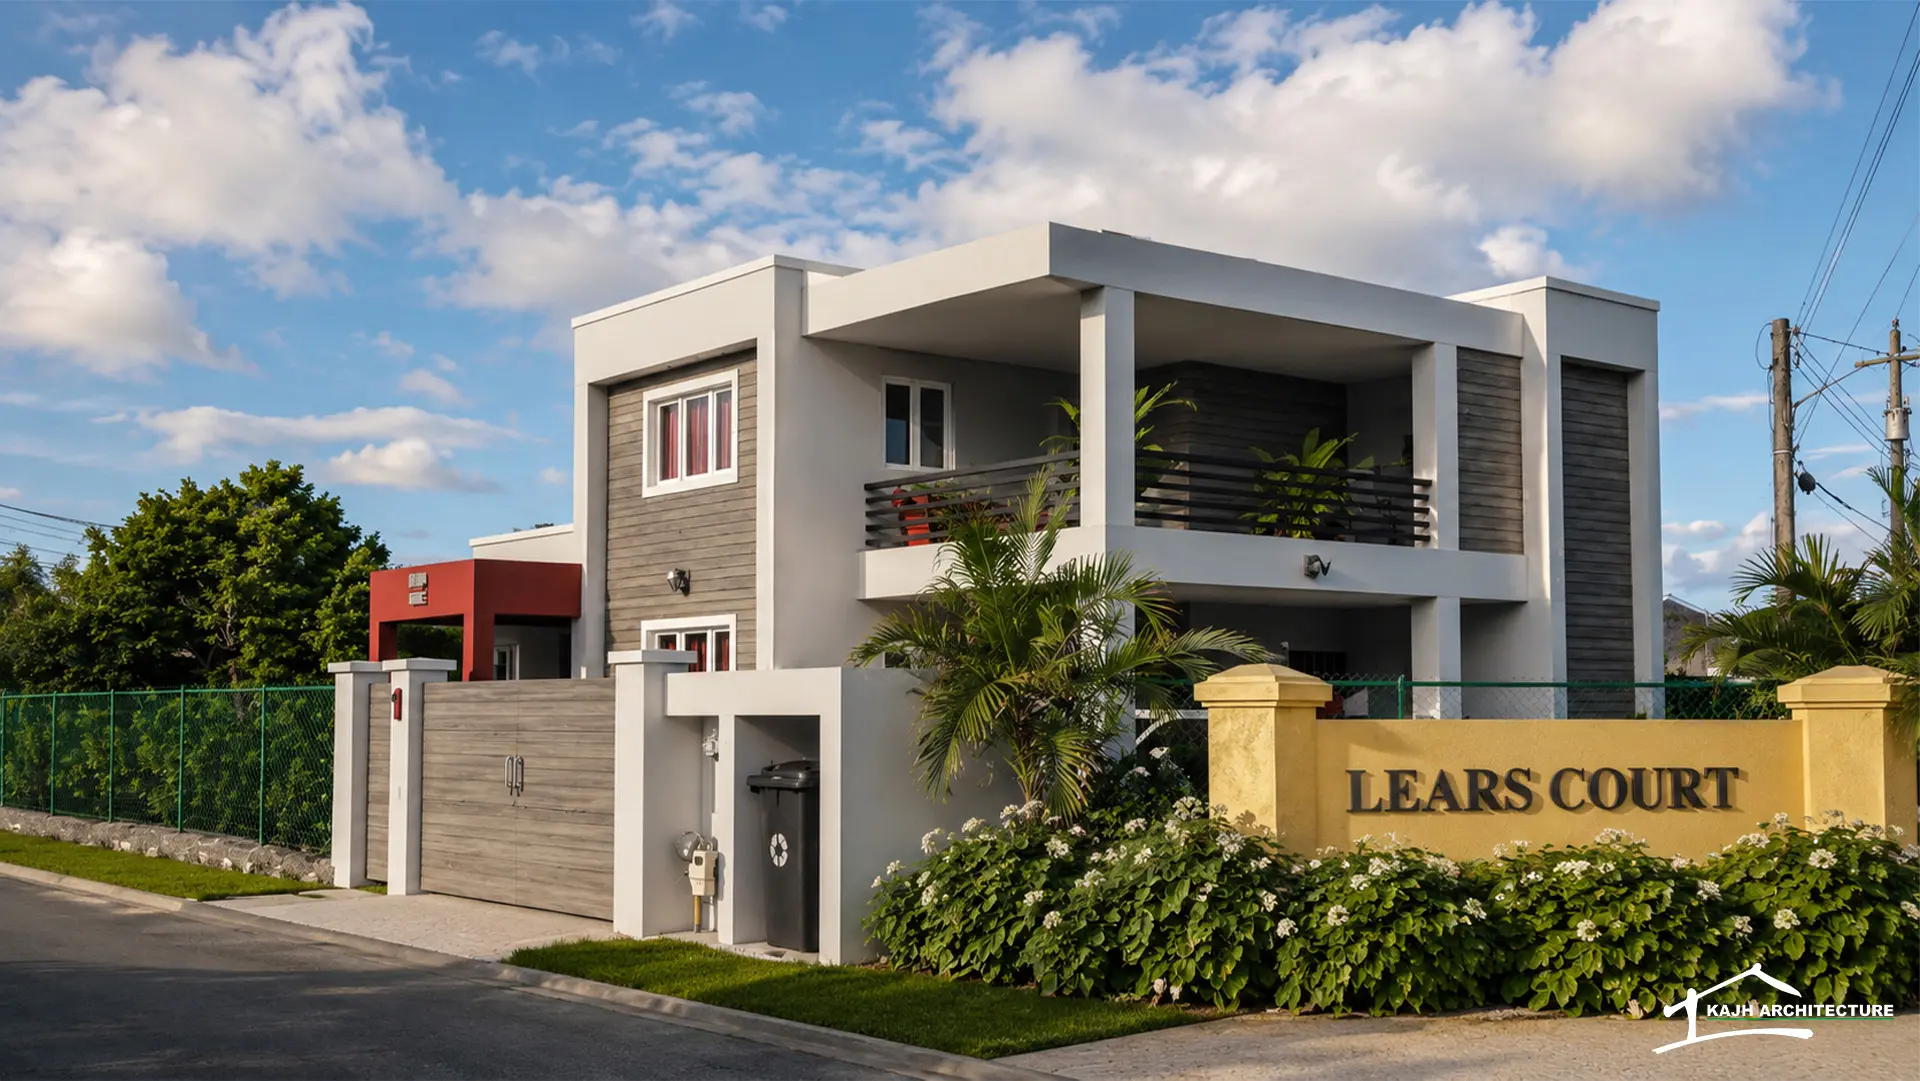
RED ONE is a thoughtfully planned family residence that brings traditional architectural character and carefully integrated modern elements together within a compact 1,668 sq. ft. footprint.
Three bedrooms, two bathrooms and an open-concept living space are complemented by covered outdoor areas, secure parking and a private fitness patio connected to the primary bedroom. A restrained neutral palette and strong geometric framing give the home a confident street presence, while the red entry accent creates a clear identity.
Design approach
The three-bedroom programme is organized to support comfortable everyday living while maintaining an efficient overall footprint.
Covered outdoor spaces extend the usable living areas, including a private fitness patio associated with the primary bedroom.
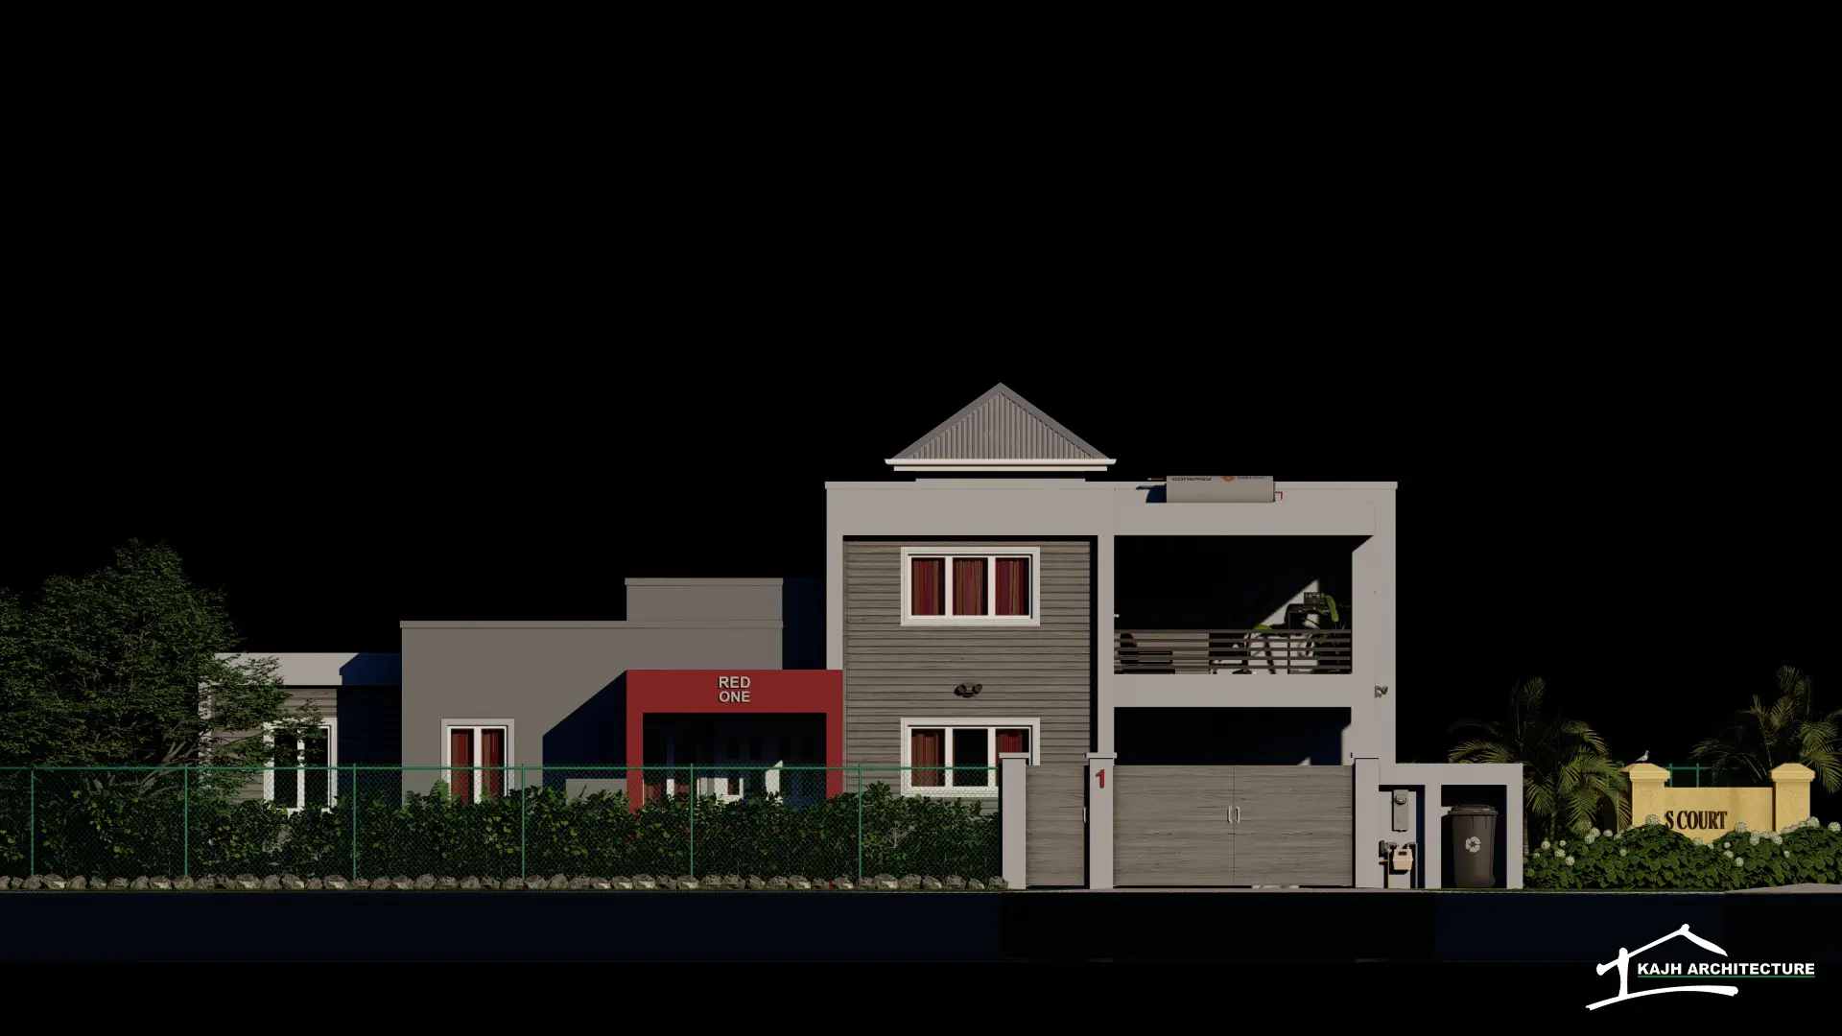
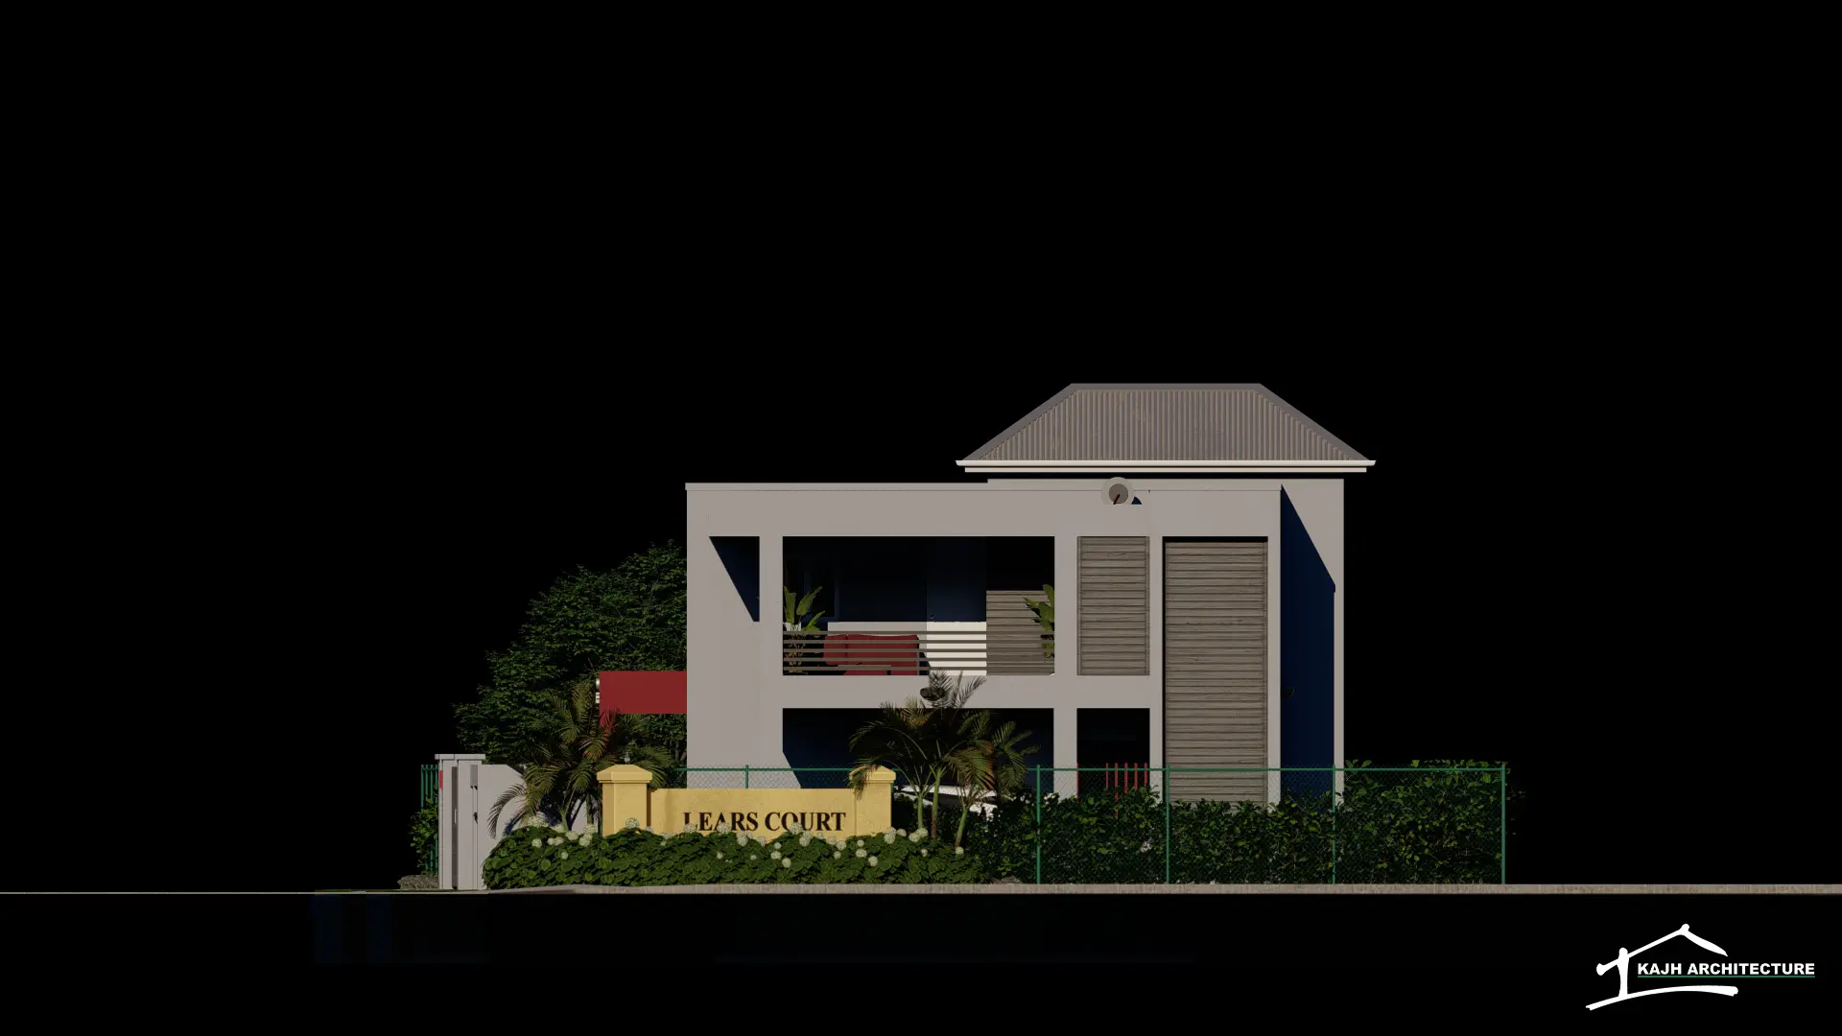
Modern framing, traditional roof elements, warm cladding and the defining red entry feature give the residence a distinct but lasting architectural character.
Designed & rendered by KAJH Architecture