A proven idea, evolved upward
The two-storey arrangement develops a familiar planning concept vertically, creating greater presence and flexibility while using the site efficiently.
 Start a project
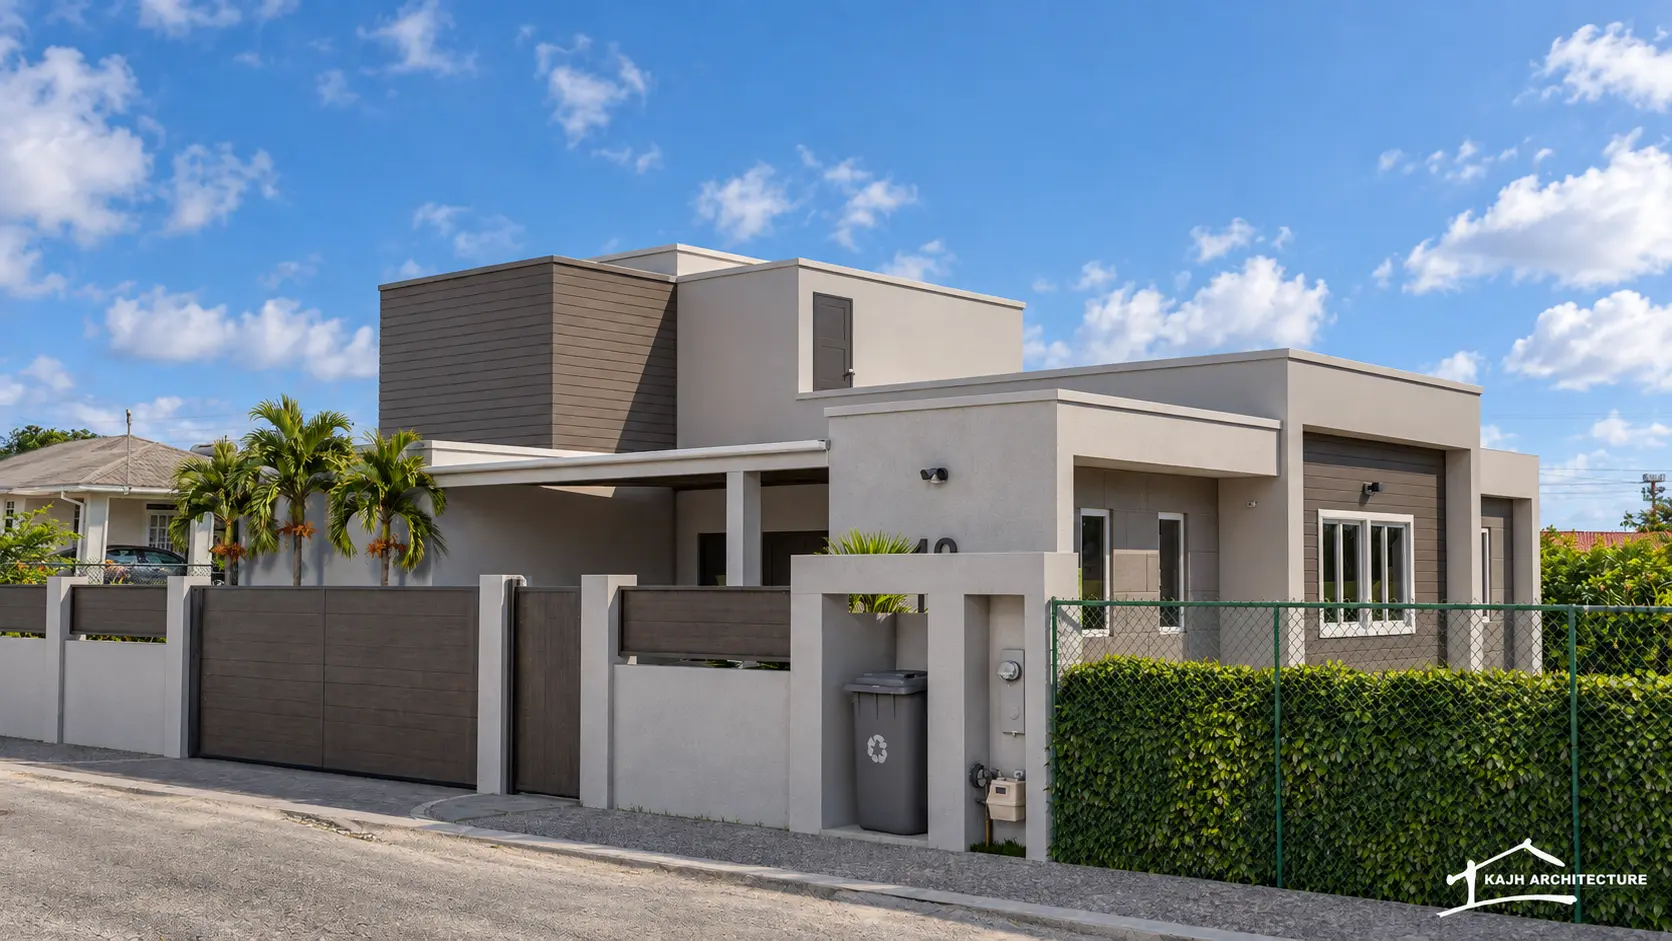
KAJH Architecture · Residential design
Project overview
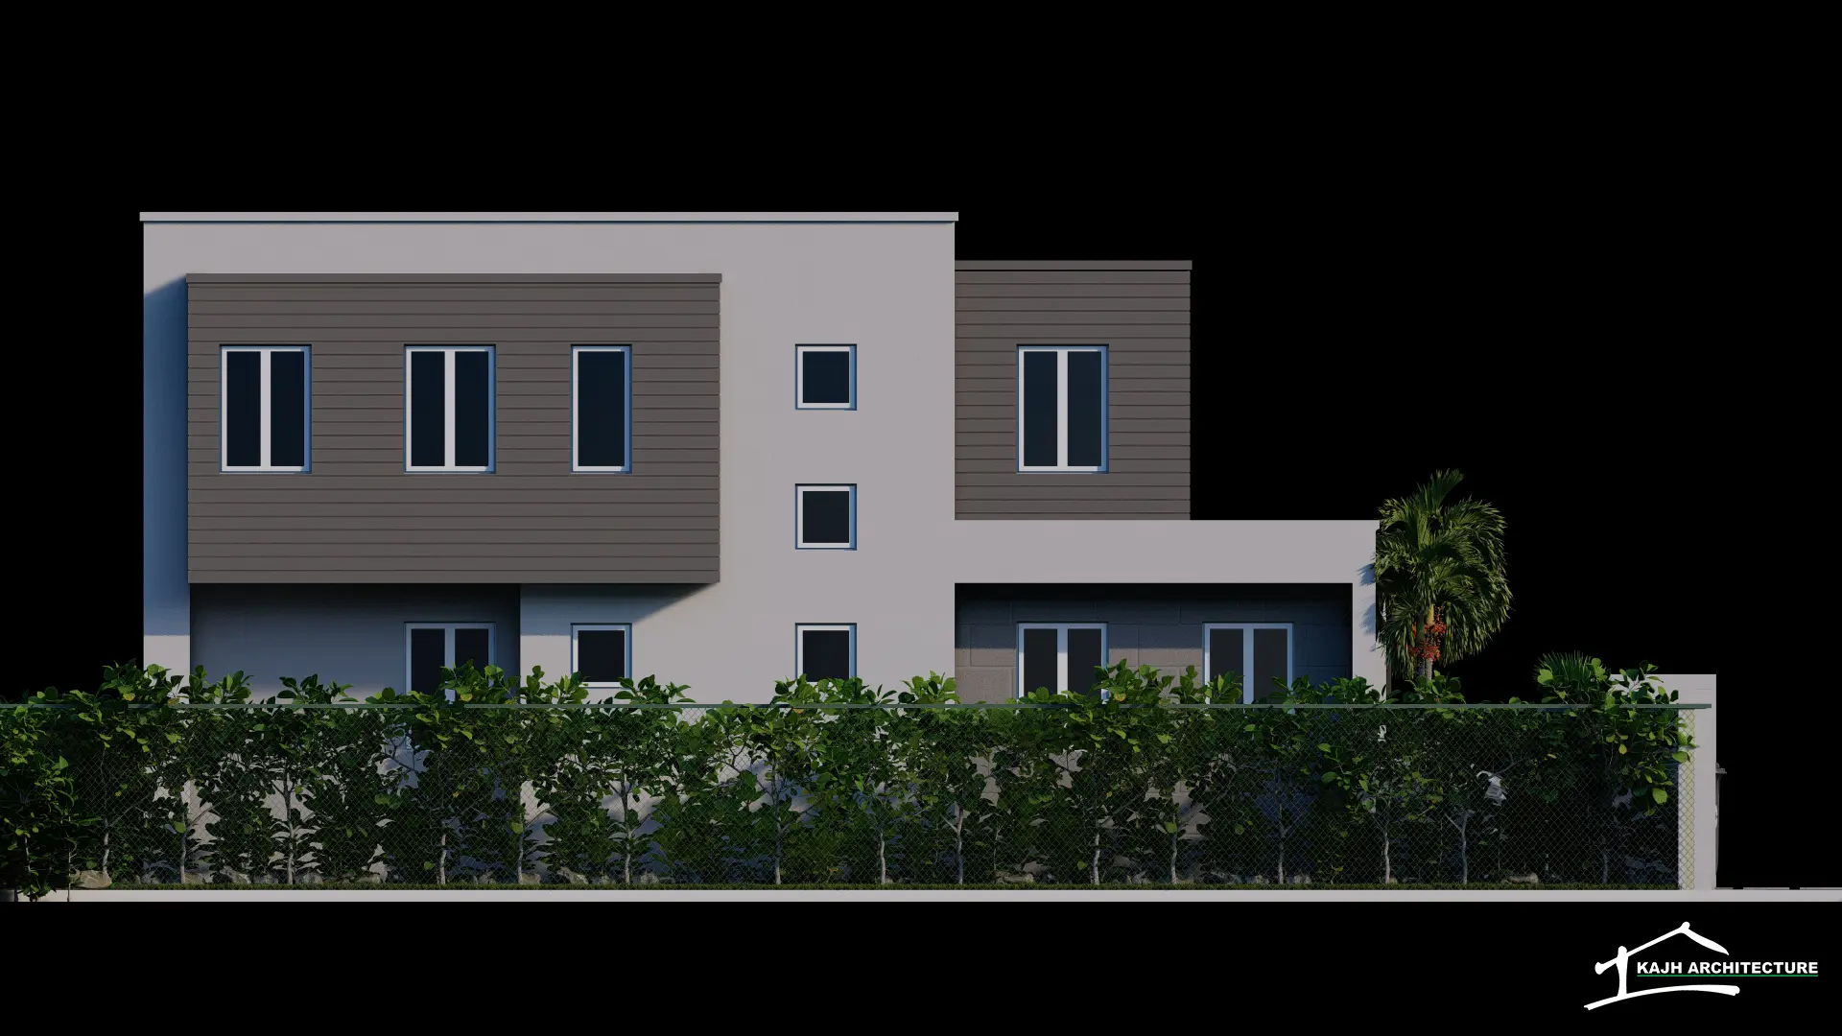
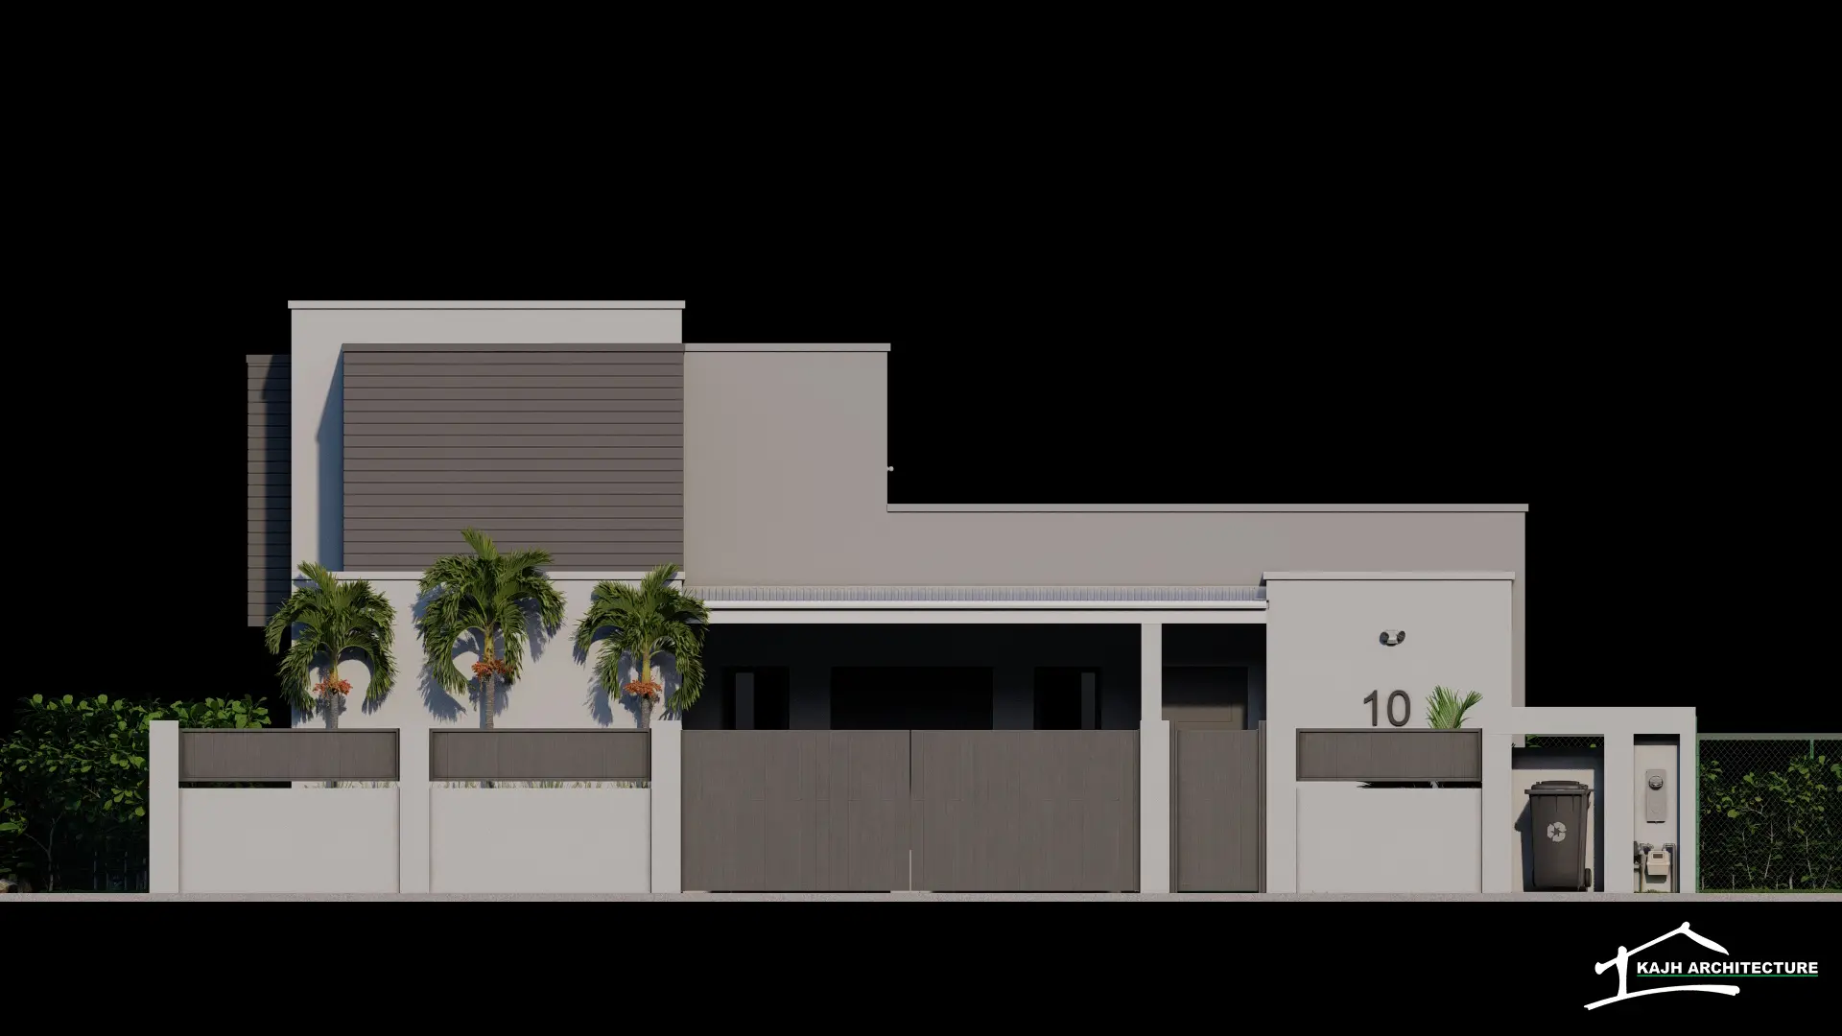
TEN 10 evolves the planning philosophy of the One One Two residence into a refined two-storey family home, increasing spatial presence and long-term flexibility within a compact footprint.
An open-concept living core transitions to a private patio and landscaped rear yard, supporting entertaining, relaxation and everyday family life. A dedicated home office, walk-in pantry and two-car garage add practical spaces tailored to a modern Barbadian lifestyle.
Design approach
The two-storey arrangement develops a familiar planning concept vertically, creating greater presence and flexibility while using the site efficiently.
The open social core extends naturally to a private patio and rear yard, making outdoor living part of the home's daily rhythm.
A dedicated office, walk-in pantry and two-car garage support working from home, organized storage and everyday family routines.
Designed & rendered by KAJH Architecture