Accessibility in daily use
Lower cupboards were replaced with generous drawers, making stored items easier to reach while reducing unnecessary bending.
 Start a project
KAJH Architecture · Interior renovation
Project overview
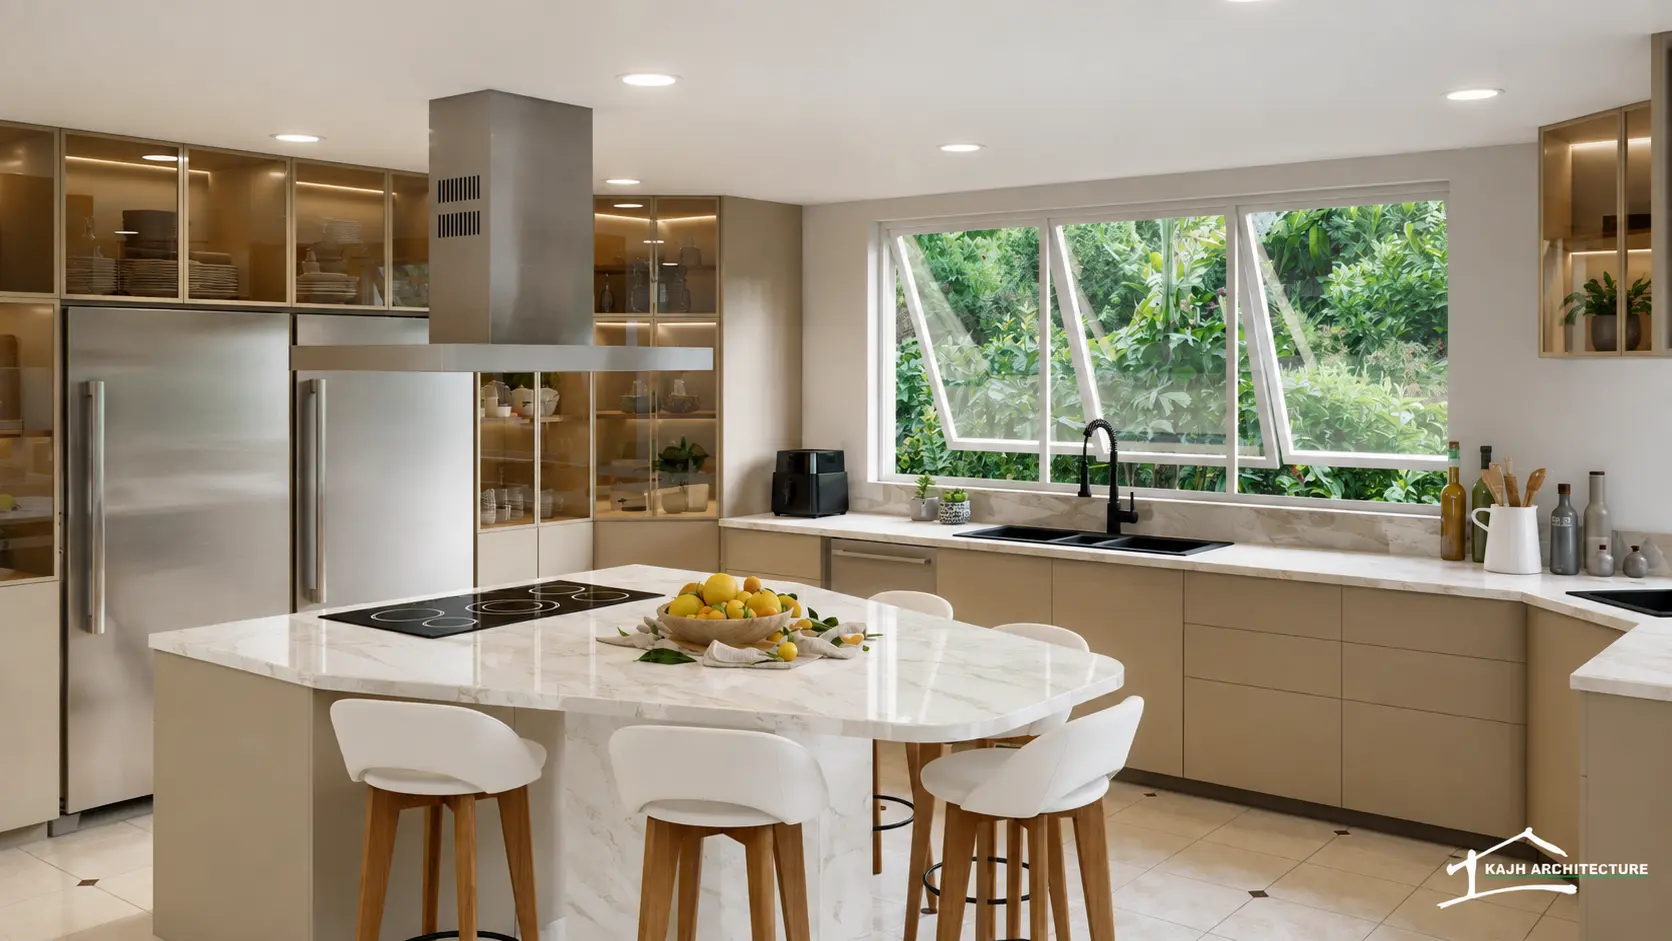
Jasmine House transforms a traditional kitchen into a lighter, more accessible and highly functional space designed around family life and everyday luxury.
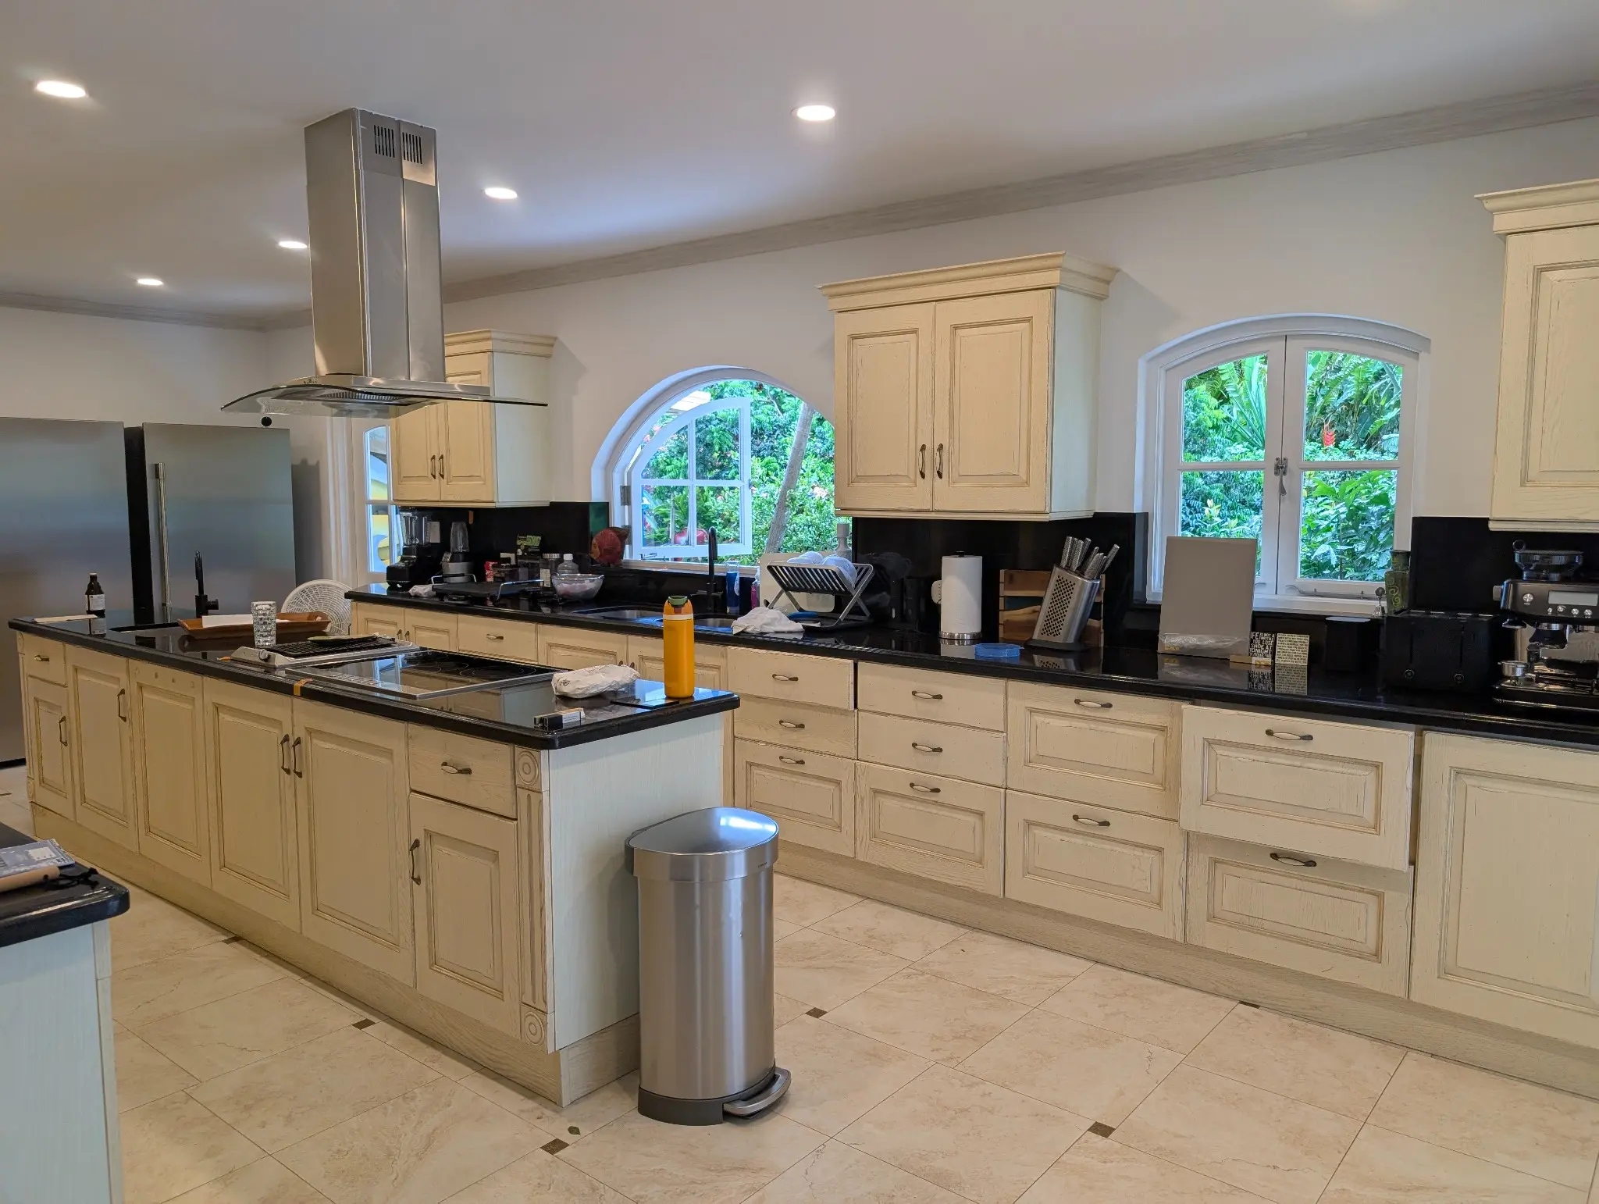
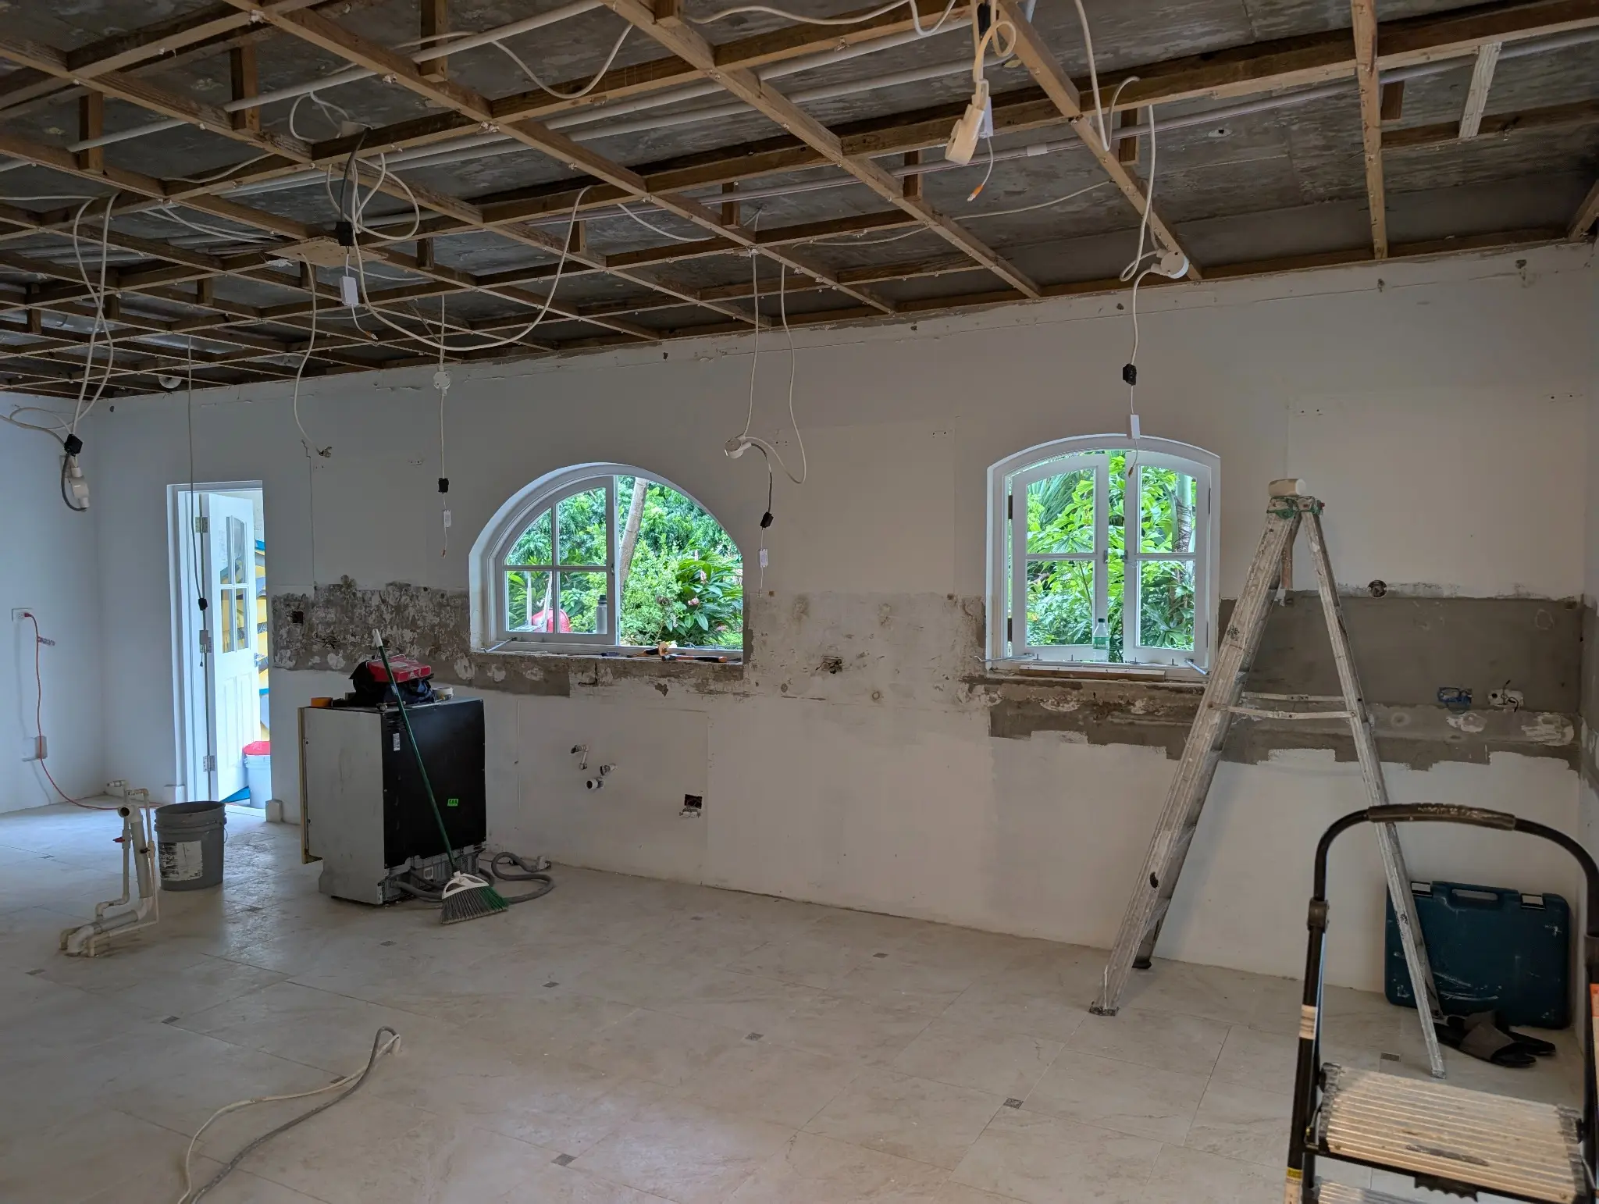
The original 27 ft. × 12 ft. arrangement was reshaped into a balanced 18 ft. × 18 ft. layout. Working within the same 324 sq. ft. area created better circulation while making room for dedicated laundry, utility and storage functions.
Design approach
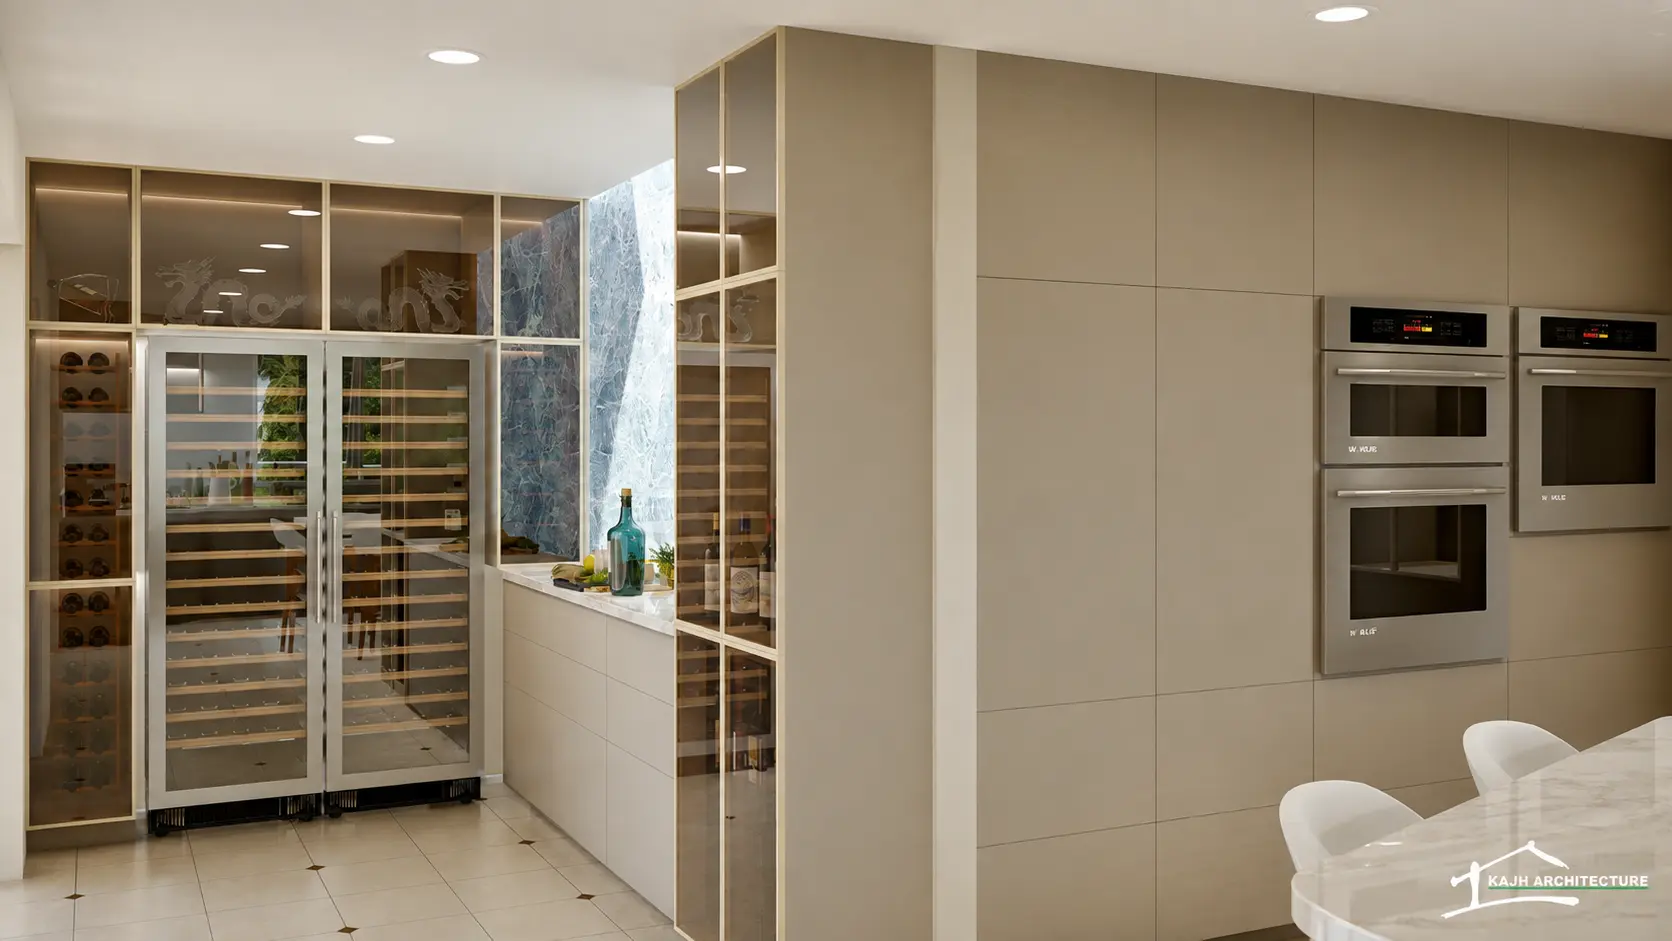
Lower cupboards were replaced with generous drawers, making stored items easier to reach while reducing unnecessary bending.
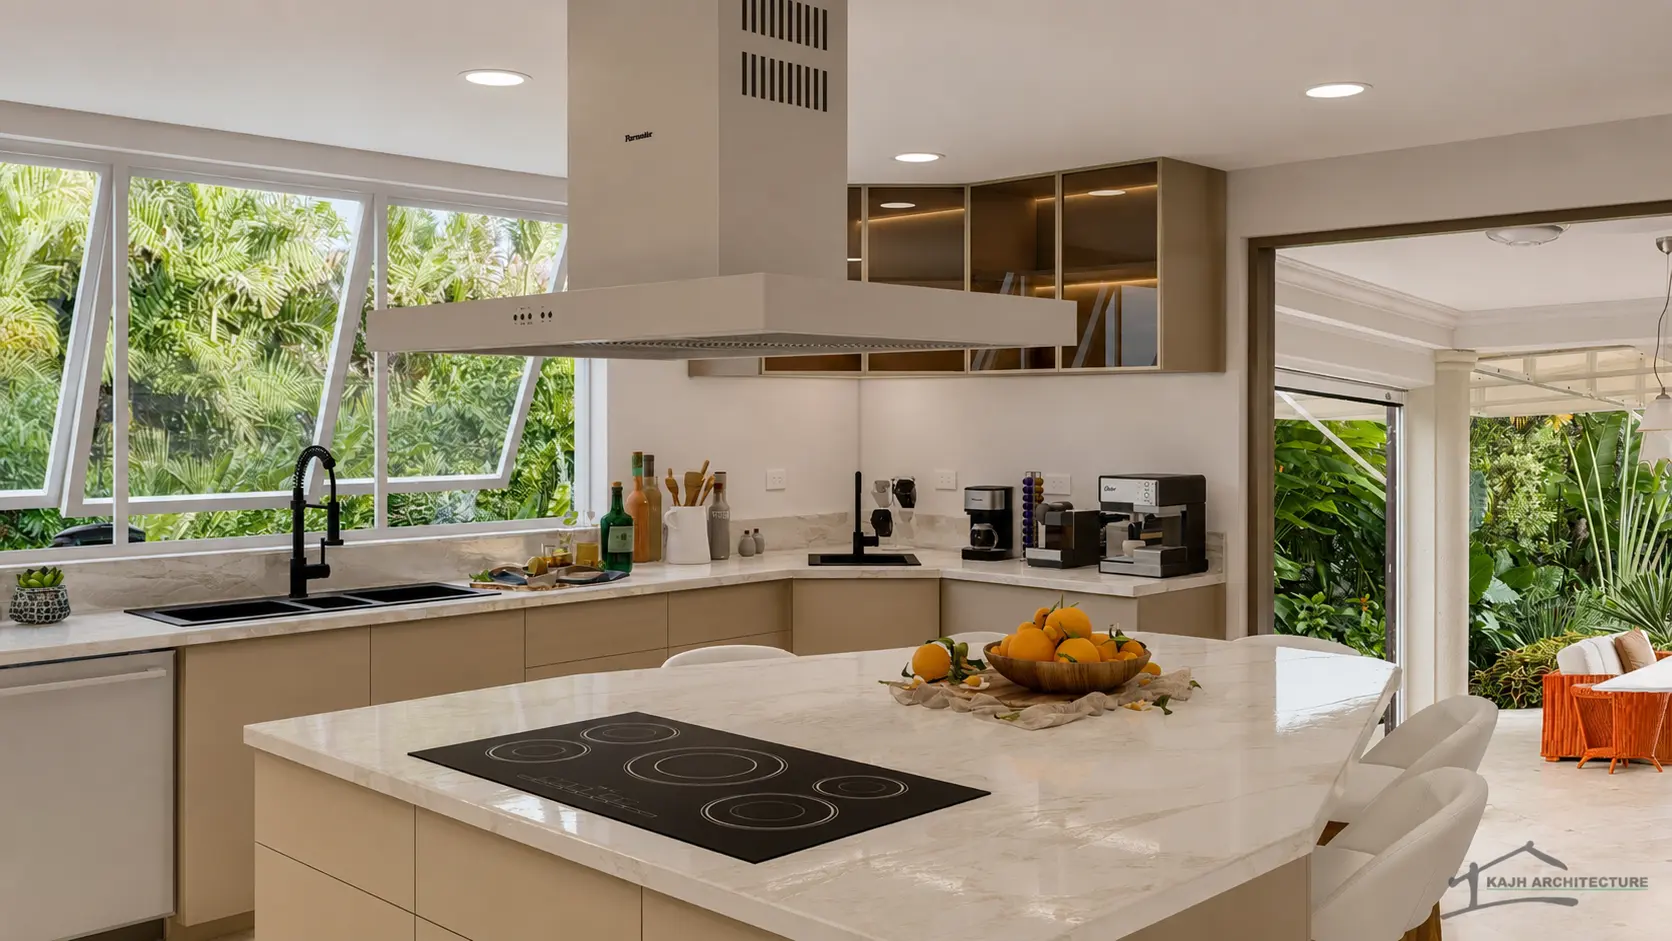
A smaller rounded island improves circulation and creates a more natural setting for family interaction, food preparation and conversation.
Integrated appliance storage, illuminated glass cabinetry and dedicated wine display turn practical storage into part of the interior character.
Designed & rendered by KAJH Architecture