Layered building forms
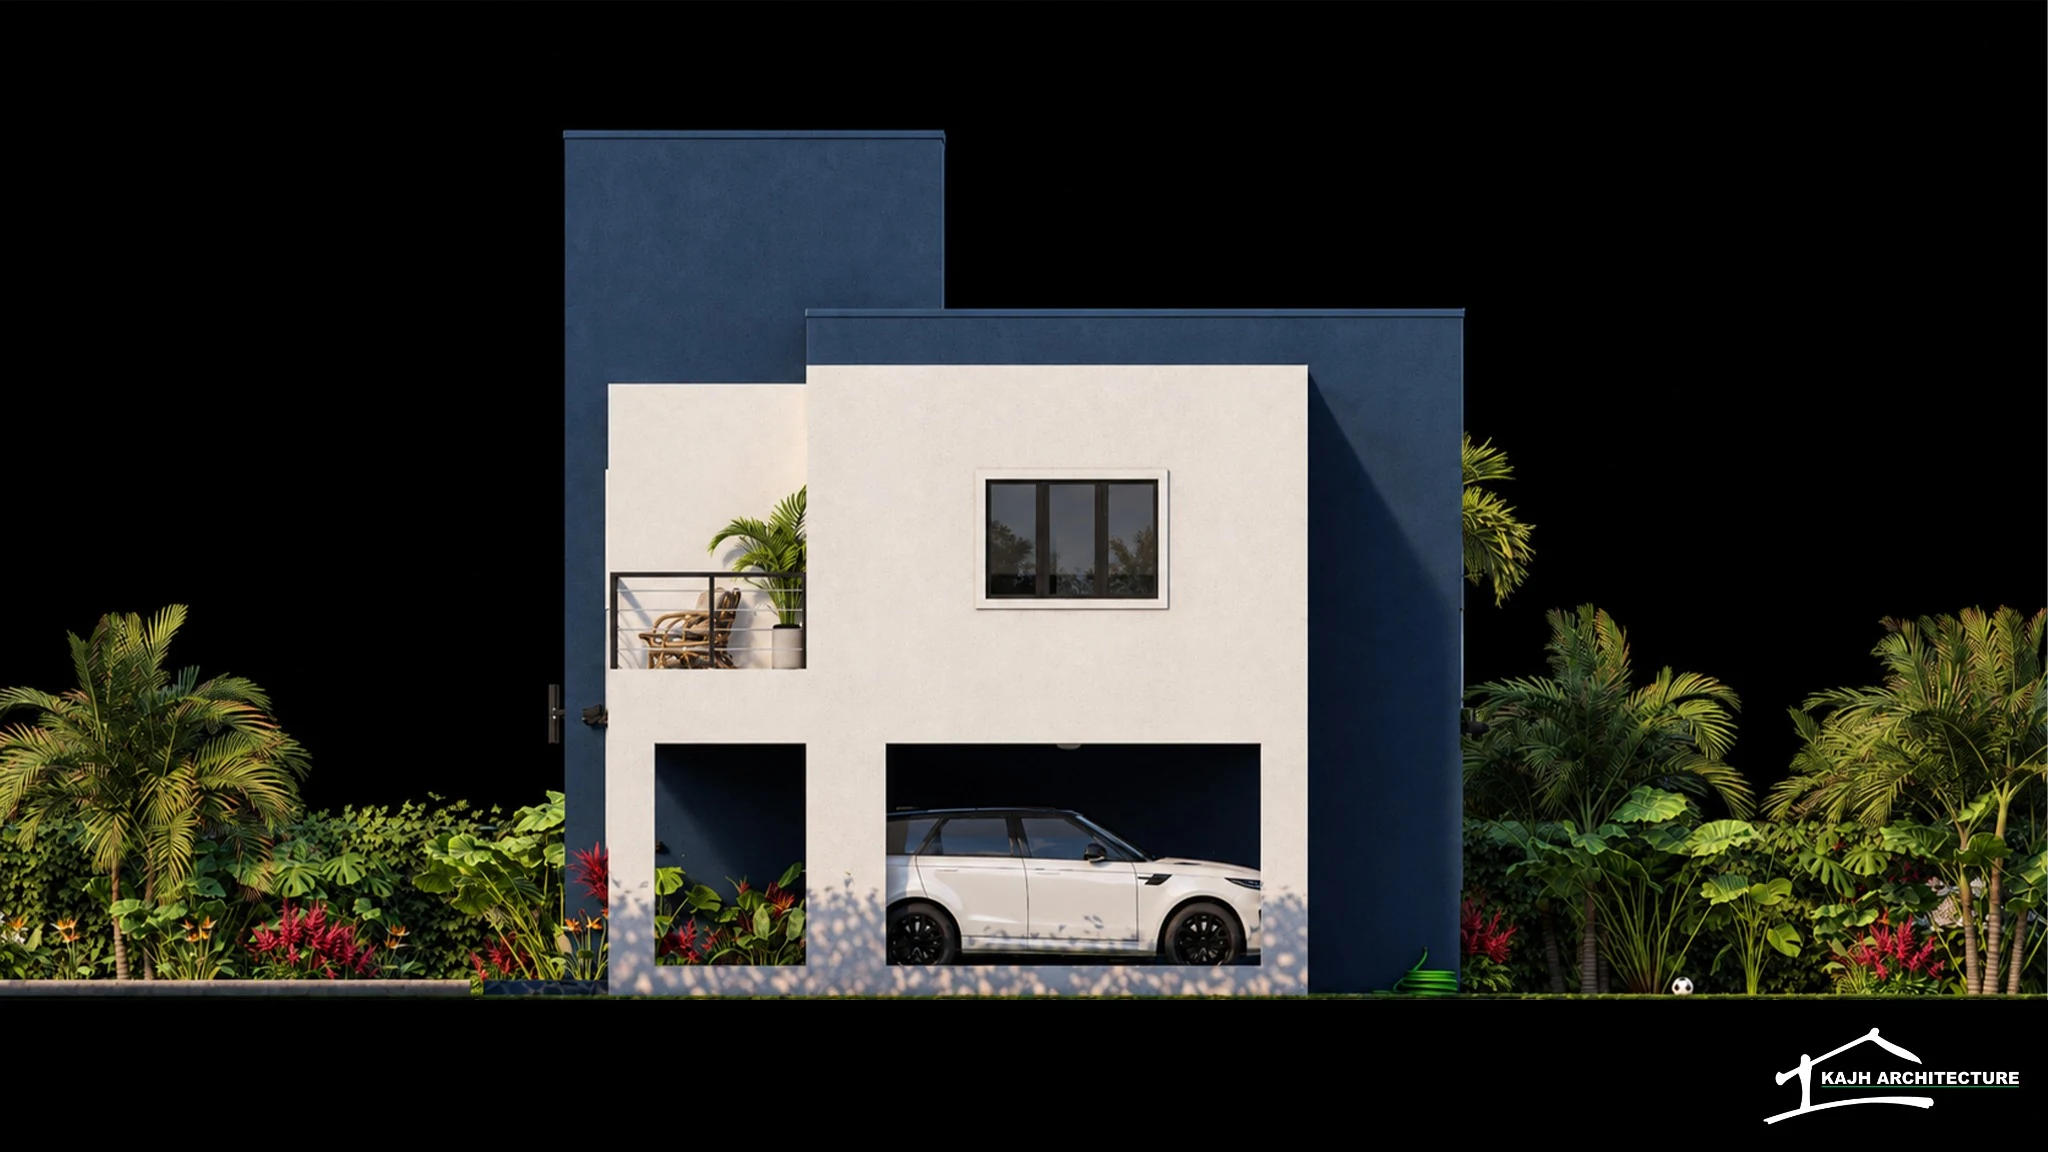
Setbacks, projections and recessed openings articulate the exterior rather than relying on a single flat façade.
 Request a quotation
KAJH Architecture · Residential design
Project overview
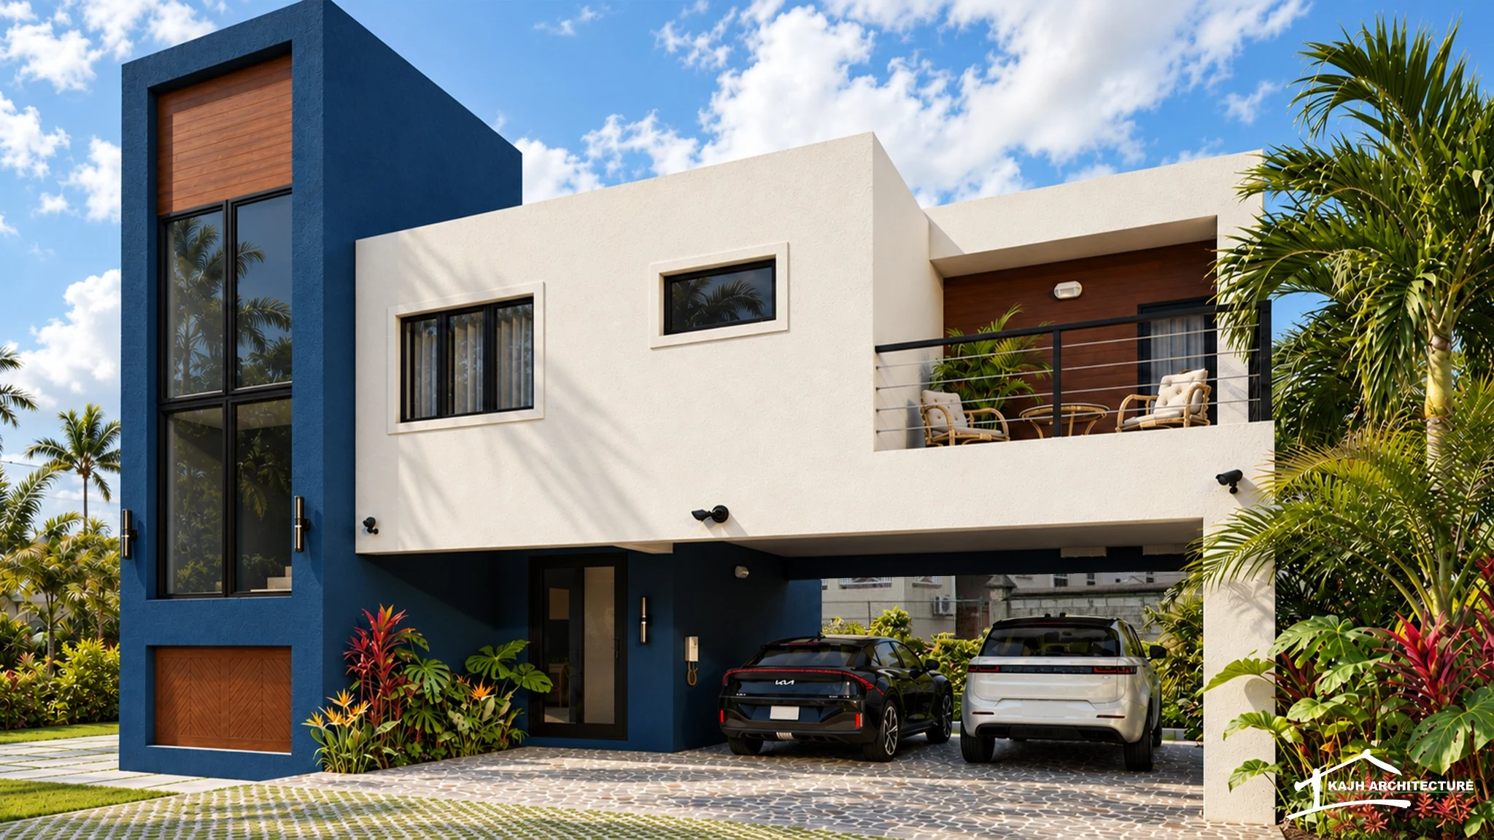
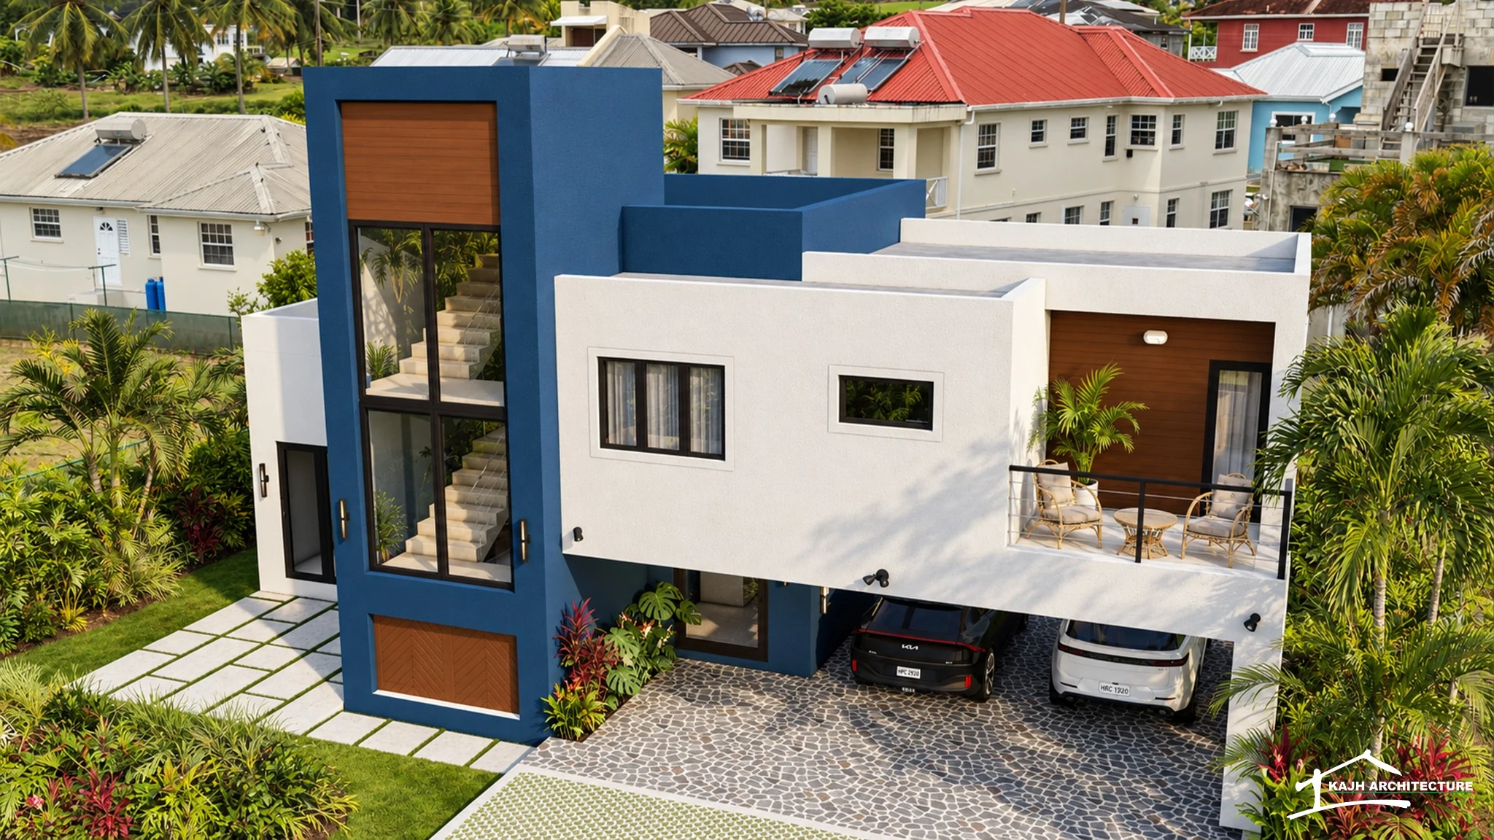
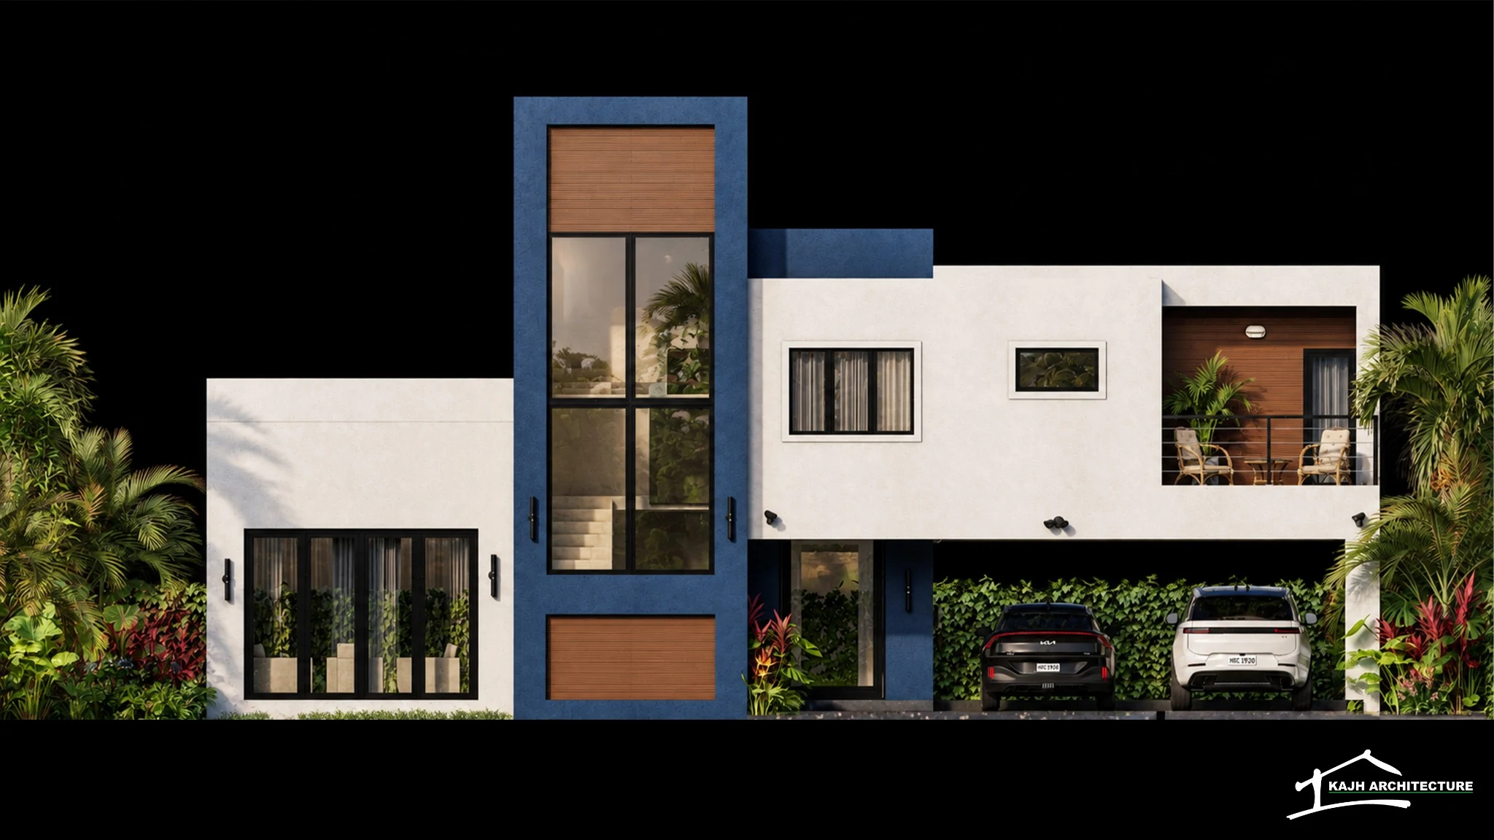
Falcon’s Nest is a contemporary residential design defined by a distinctive blue-and-white exterior composition, recessed glazing and contrasting material finishes.
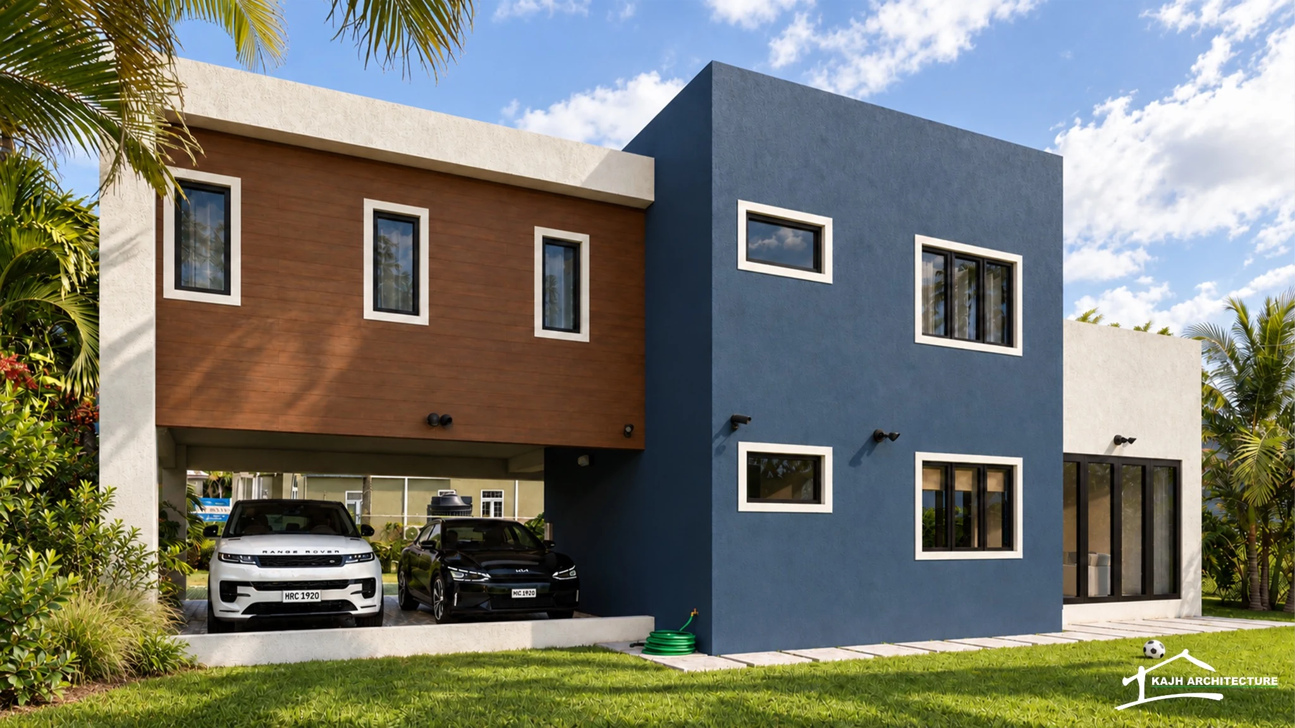
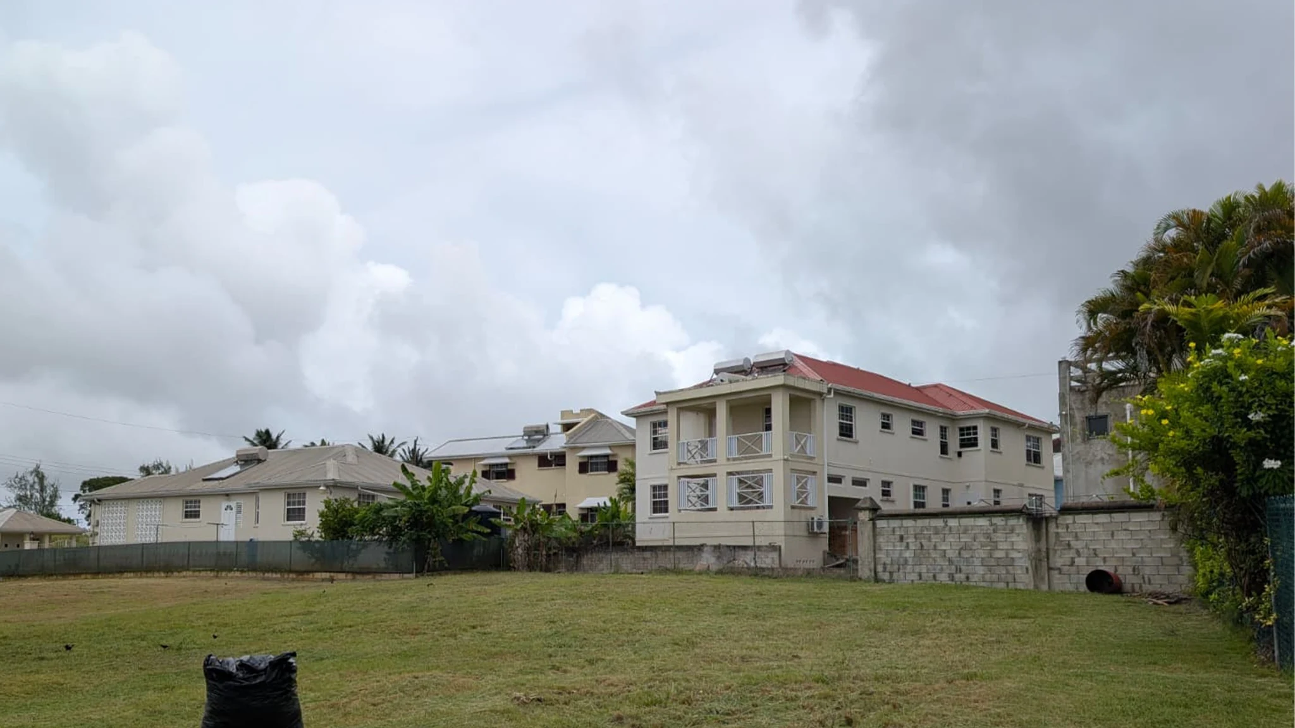
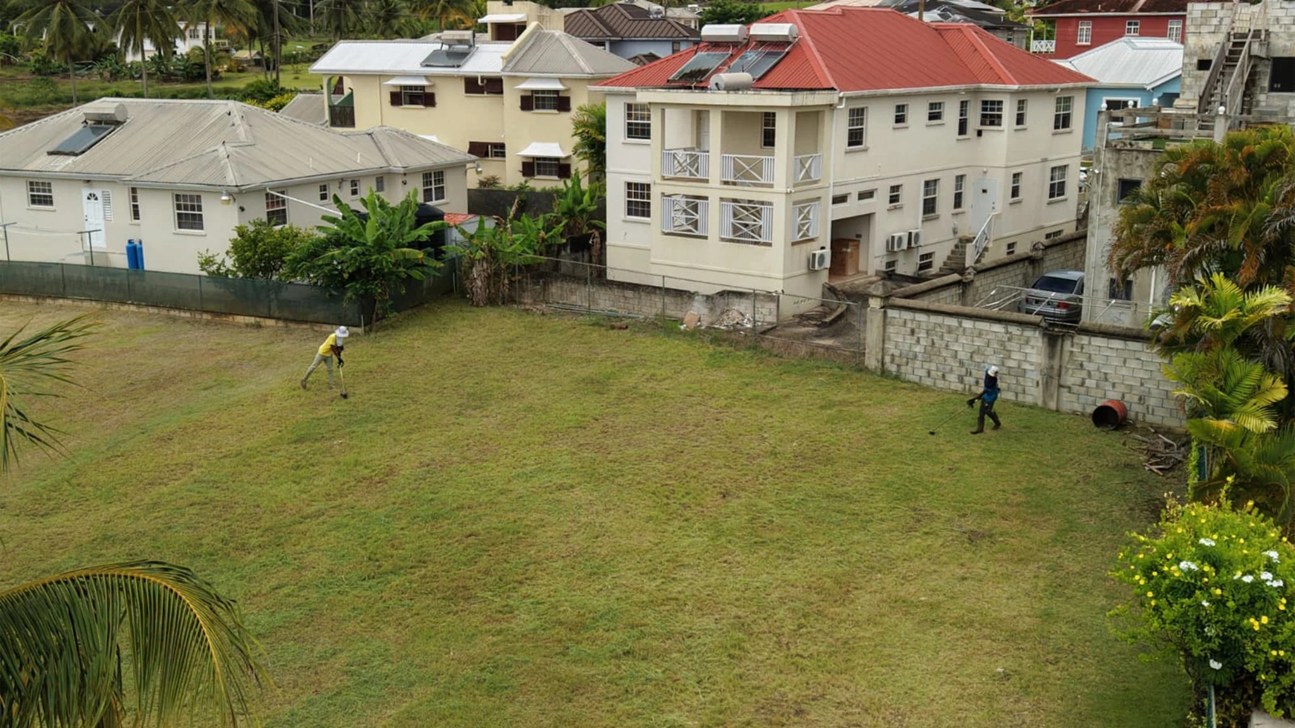
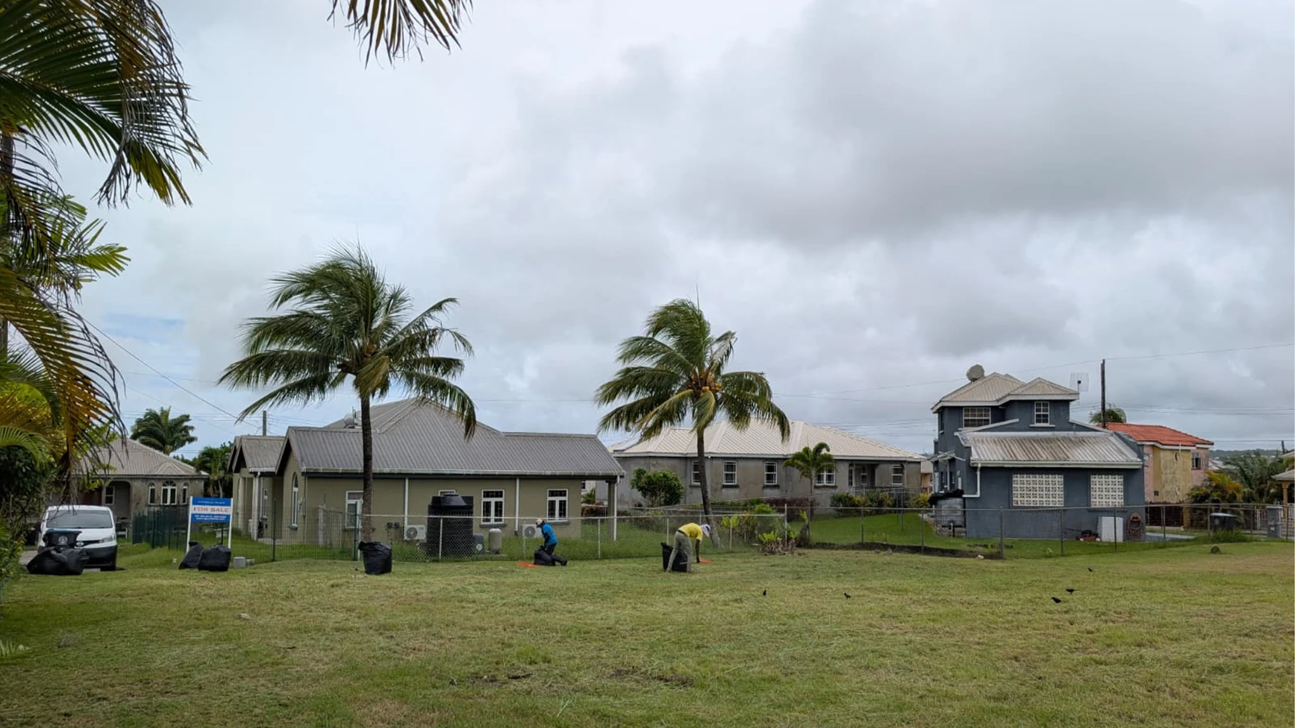
Projecting and recessed volumes give the exterior depth, while a tall glazed feature introduces a clear vertical emphasis. Timber-toned accents soften the contrast between the blue and white forms, bringing warmth to the entrance and sheltered outdoor spaces. The renderings present the proposed architectural design, followed by photographs of the existing site context.
Design approach
Setbacks, projections and recessed openings articulate the exterior rather than relying on a single flat façade.
Blue and white volumes frame the composition, with contrasting timber-toned finishes adding warmth and definition.
The tall glazed element gives the entrance composition a vertical focus, balanced by the horizontal proportions of the adjoining forms.
Client feedback
[PLACEHOLDER: Architecture client-approved testimonial and publishing permission to be supplied.]
[PLACEHOLDER: Name or role]
[PLACEHOLDER: Project type · location]
KAJH Architecture